
170 Hazelwood Drive
McIntyre North · Thunder Bay · ON · P7G 1Y4
On market 45 days
About this property
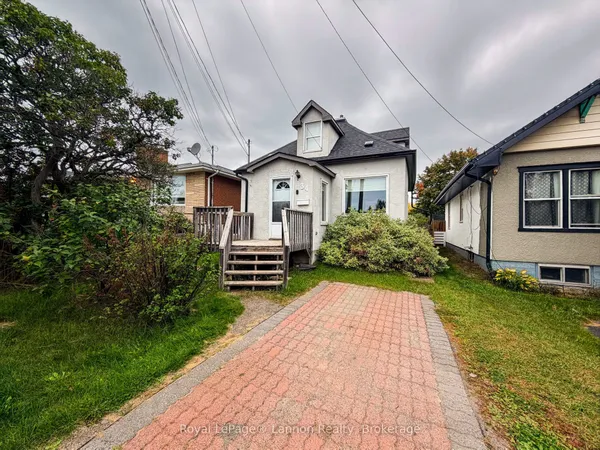
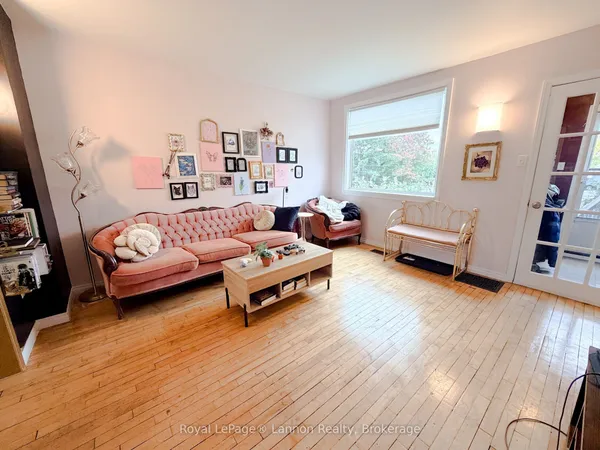
Welcome to 170 Hazelwood Drive in McIntyre North! Located just minutes from County Fair Plaza, this 1.5-storey home offers 4 bedrooms and 1 bathroom on a private, semi-rural lot surrounded by mature trees. Built in 1929, the home needs TLC and updating, offering an opportunity for a buyer to make improvements and create a space of their own. The main floor features a spacious eat-in kitchen with a fridge and gas stove included, a bright living room with fireplace, a 3-piece bathroom, and a primary bedroom. Three additional bedrooms are located on the upper level. Outside, enjoy the mature trees, privacy, and firepit area, all while being close to shopping and everyday amenities at County Fair Plaza. A detached 20’ x 22’ garage provides additional storage and workspace and features wiring and a concrete slab floor. The home is heated by a forced-air natural gas furnace and has a drilled well. Enjoy the privacy and quieter pace of McIntyre North while remaining conveniently close to town.
Key facts
Property details
Rooms & baths
Building & utilities
Financial
Rooms
7 rooms on 2 level s
| Type | Dimensions | Features |
|---|---|---|
| Main | ||
| Living Room | 19'9" × 11'3" | |
| Primary Bedroom | 12'10" × 9'7" | |
| Kitchen | 21'5" × 11'8" | |
| Bathroom | — | |
| Second | ||
| Bedroom 2 | 12'1" × 10'1" | |
| Bedroom 3 | 10'1" × 8' | |
| Bedroom 4 | 9'1" × 8'2" | |
Mortgage calculator
Location
Market Overview
Thunder Bay
Listing data provided by the Toronto Regional Real Estate Board (TRREB).
Similar properties
The listing data is provided under copyright by the Toronto Regional Real Estate Board (TRREB). The listing data is deemed reliable but is not guaranteed accurate by TRREB. The trademarks MLS®, Multiple Listing Service® and the associated logos are owned by The Canadian Real Estate Association (CREA) and identify the quality of services provided by real estate professionals who are members of CREA.
Last updated: October 8, 2026.