
23 Willow Street
Brockton · Brockton · ON · N0G 2V0
On market 30 days
About this property
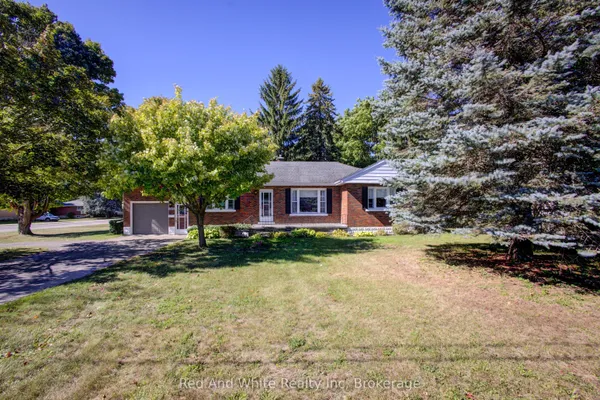
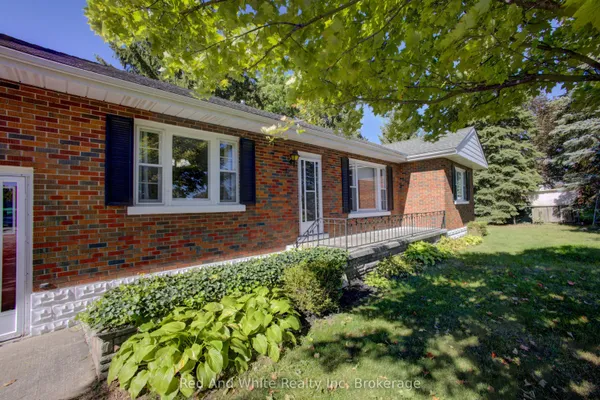
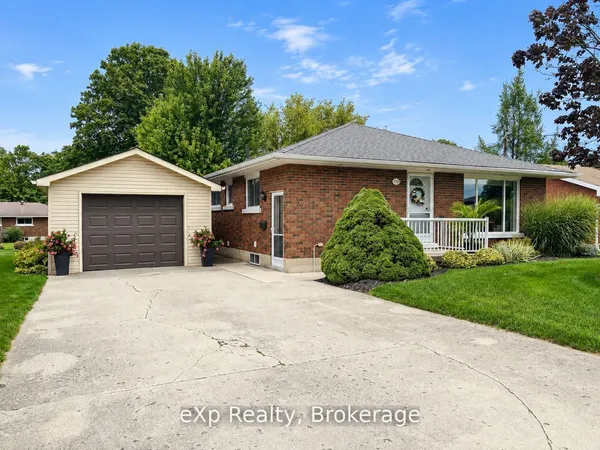
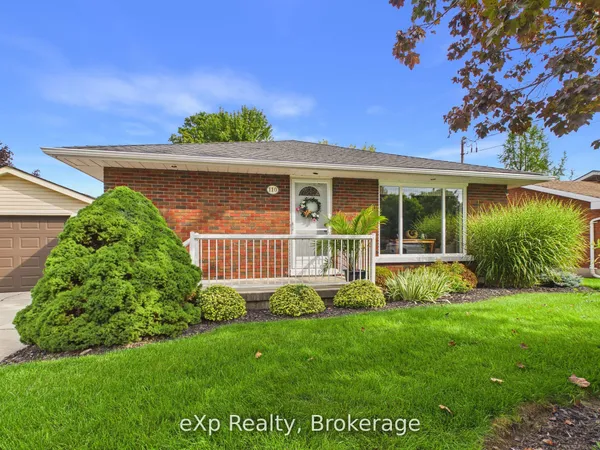
Welcome to 23 Willow Street in the town of Walkerton. Quietly situated on a dead-end street and within walking distance of the community trails, this home offers a practical, family-friendly layout. The main level features three bedrooms, a full bathroom, a living room, and an eat-in kitchen with patio doors that open onto a deck overlooking the private backyard. The lower level is finished with a rec room, a fourth bedroom, a three-piece bathroom, laundry, and an additional flexible room that can be used as you see fit. Excellent curb appeal, an attached garage with baseboard heat, and a convenient location make this one well worth a look.
Key facts
Property details
Rooms & baths
Building & utilities
Parking
Lot
Financial
Rooms
11 rooms on 2 level s
| Type | Dimensions | Features |
|---|---|---|
| Main | ||
| Living Room | 11'11" × 12'10" | |
| Foyer | 4'11" × 8'2" | |
| Kitchen | 13'7" × 9'5" | |
| Dining Room | 13'7" × 9'1" | |
| Primary Bedroom | 11'2" × 11'4" | |
| Bedroom | 10'7" × 8'2" | |
| Bedroom | 9'5" × 11'5" | |
| Basement | ||
| Recreation | 24'10" × 18'7" | |
| Bedroom | 13'7" × 11' | |
| Utility Room | 17' × 12'4" | |
| Other | 10'9" × 10'7" | |
Mortgage calculator
Location
Market Overview
Brockton
Listing data provided by the Toronto Regional Real Estate Board (TRREB).
Similar properties
The listing data is provided under copyright by the Toronto Regional Real Estate Board (TRREB). The listing data is deemed reliable but is not guaranteed accurate by TRREB. The trademarks MLS®, Multiple Listing Service® and the associated logos are owned by The Canadian Real Estate Association (CREA) and identify the quality of services provided by real estate professionals who are members of CREA.
Last updated: October 8, 2026.