
114 Reding Road
Ancaster · Hamilton · ON · L9G 1M8
On market 31 days
About this property
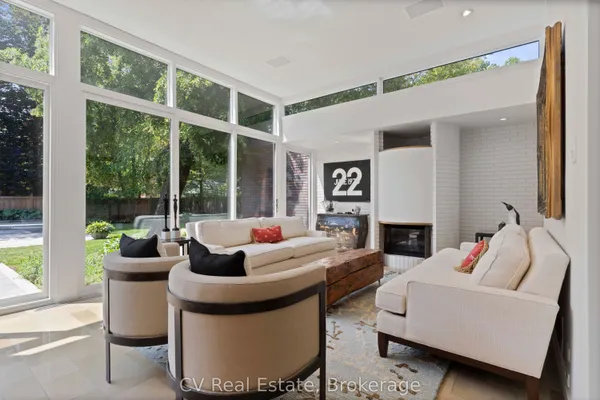
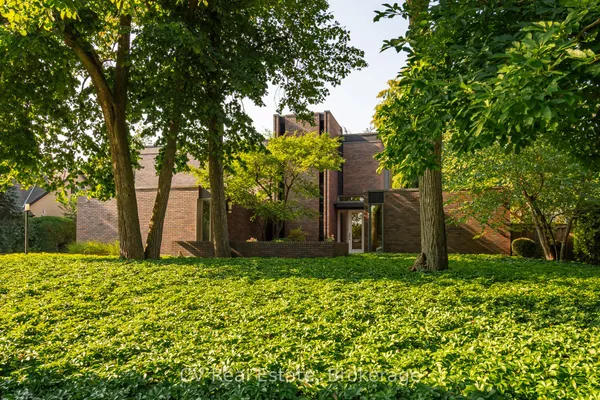
Modern prairie-style architecture in the heart of historic Ancaster. This recently completed two-storey custom house, features 5 bedrooms, 5+1 bathrooms with heated floors, a luxurious primary suite with a walk-through closet, and a main floor guest/in-law suite. Perfect for any culinary enthusiast, the gourmet kitchen includes a spacious waterfall quartz island, high-end appliances, two dishwashers, and a butler's pantry. This contemporary property offers two laundry rooms, three gas fireplaces, a cedar sauna, a heated salt water 32'x16' rectangular pool, and professionally designed gardens backing on Mansfield Park. There are integrated ceiling speakers, alarm system, security cameras, and whole house Cat6 wired network. Electrolux wine cooler in butler's pantry is a convenient luxury, as well as central vacuum, towel warmers and heated floors in all bathrooms. Large expanses of glass and an open floor plan allow for enjoyable circulation and a tranquil connection to nature throughout the house. Walking distance to restaurants, arts centre, scenic Ancaster Mill, Dundas Valley conservation area, and hiking trails, renowned Hamilton Golf and Country Club, all-season tennis courts, library, shopping, schools, and other amenities. Close proximity to McMaster University and major highways.
Key facts
Property details
Rooms & baths
Building & utilities
Parking
Lot
Financial
Rooms
12 rooms on 3 level s
| Type | Dimensions | Features |
|---|---|---|
| Ground | ||
| Kitchen | 23'9" × 13'1" | B/I DishwasherBreakfast Area |
| Dining Room | 16'5" × 15' | Combined w/FamilyHardwood Floor |
| Great Room | 20'3" × 21' | Built-in SpeakersGas Fireplace |
| Office | 13'8" × 13'1" | ClosetW/O To Patio |
| Bedroom | 15'10" × 16'8" | 3 Pc EnsuiteW/O To Patio |
| Mud Room | 14'9" × 10' | B/I ClosetPorcelain Floor |
| Pantry | 7'1" × 9' | B/I DishwasherPorcelain Sink |
| Second | ||
| Primary Bedroom | 19'10" × 19'10" | Gas Fireplace6 Pc Ensuite |
| Bedroom | 12'2" × 12' | 3 Pc EnsuiteB/I Closet |
| Bedroom | 14'9" × 12'2" | B/I ClosetHardwood Floor |
| Bedroom | 14'9" × 10' | Double ClosetHardwood Floor |
| Basement | ||
| Recreation | 30'5" × 19'1" | Gas FireplaceHardwood Floor |
Mortgage calculator
Location
Market Overview
Hamilton
Listing data provided by the Toronto Regional Real Estate Board (TRREB).
Similar properties
The listing data is provided under copyright by the Toronto Regional Real Estate Board (TRREB). The listing data is deemed reliable but is not guaranteed accurate by TRREB. The trademarks MLS®, Multiple Listing Service® and the associated logos are owned by The Canadian Real Estate Association (CREA) and identify the quality of services provided by real estate professionals who are members of CREA.
Last updated: October 9, 2026.