
2 Parkview Court
Brockton · Brockton · ON · N0G 2V0
On market 28 days
About this property
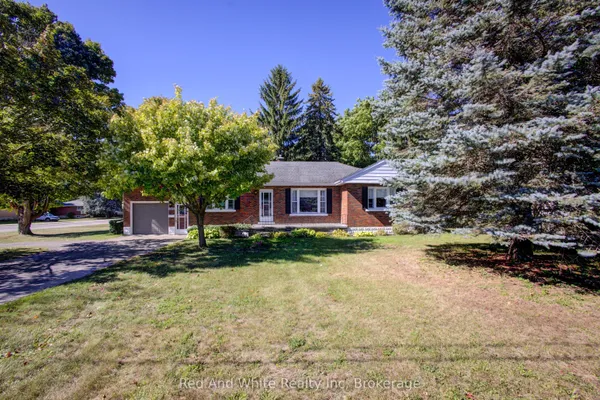
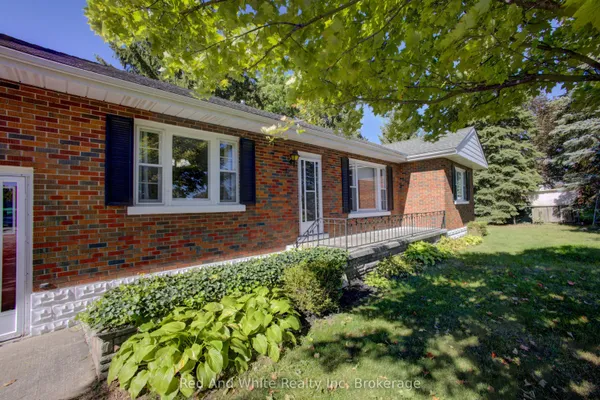
Welcome to this spacious home situated on a large lot in a quiet cul-de-sac in Walkerton. Conveniently located close to the hospital and Centennial Park, offering pickleball courts, an outdoor pool, and a splash pad-perfect for enjoying all the community has to offer. The upper level features 3 bedrooms, a full bathroom, kitchen, and deck, providing comfortable main-level living with great outdoor space. The lower level currently has its own separate entrance and offers 2 additional bedrooms, a bathroom, kitchen, and living room. The existing stairs can easily be uncovered to reconnect the lower level to the rest of the home, providing flexibility for a growing family, extended family, or additional living space. A large driveway offers plenty of parking, while the generous lot provides room to enjoy and make your own. With a versatile layout and plenty of possibilities, this home is ready for your vision and offers tremendous potential!
Key facts
Property details
Rooms & baths
Building & utilities
Parking
Lot
Financial
Rooms
10 rooms on 2 level s
| Type | Dimensions | Features |
|---|---|---|
| Main | ||
| Bedroom | 8'10" × 9'2" | |
| Bedroom 2 | 12'8" × 8'6" | |
| Bedroom 3 | 11'10" × 10'8" | |
| Bathroom | 11'11" × 5'8" | |
| Living Room | 25'7" × 17'5" | |
| Ground | ||
| Bedroom | 11'5" × 12'8" | |
| Bedroom 2 | 12'10" × 10'8" | |
| Bathroom | 6'9" × 12'5" | |
| Kitchen | 6'1" × 9'2" | |
| Living Room | 25'7" × 17'5" | |
Mortgage calculator
Location
Market Overview
Brockton
Listing data provided by the Toronto Regional Real Estate Board (TRREB).
Similar properties
The listing data is provided under copyright by the Toronto Regional Real Estate Board (TRREB). The listing data is deemed reliable but is not guaranteed accurate by TRREB. The trademarks MLS®, Multiple Listing Service® and the associated logos are owned by The Canadian Real Estate Association (CREA) and identify the quality of services provided by real estate professionals who are members of CREA.
Last updated: October 8, 2026.