
79 Wall Street
810 - Brockville · Brockville · ON · K6V 4S4
On market 22 days
About this property
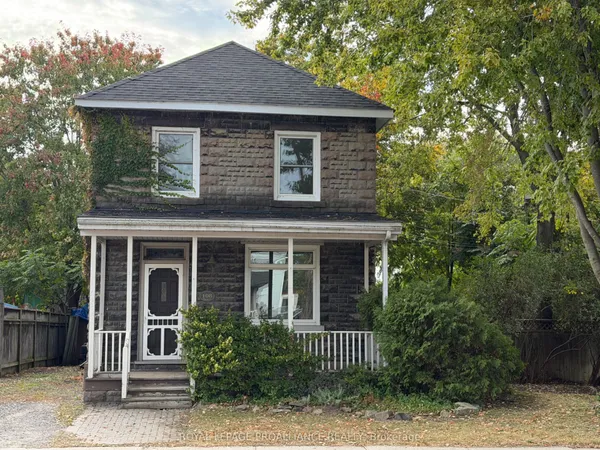
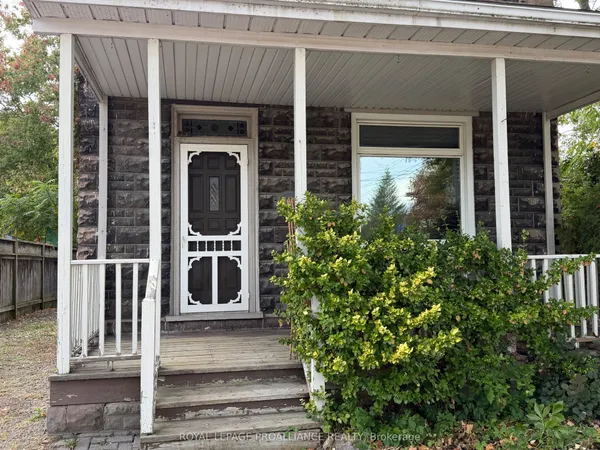
Welcome to 79 Wall St! This charming 4-bedroom, 2-bathroom home is a great option for first-time home buyers or those looking to downsize. The home features a family room upstairs, a front porch to make your own, and a private balcony off the primary bedroom. Several recent updates, including a new heat pump installed in 2025. The central location makes everyday life convenient, with shops, groceries, and other amenities all within walking distance, while easy access to the 401 makes commuting a breeze. A great opportunity to get into the market and make this home your own. Some photos have been virtually staged.
Key facts
Property details
Rooms & baths
Building & utilities
Parking
Lot
Financial
Rooms
10 rooms on 2 level s
| Type | Dimensions | Features |
|---|---|---|
| Main | ||
| Living Room | 22'10" × 16'6" | |
| Kitchen | 15'5" × 6'7" | |
| Dining Room | 12' × 5'7" | |
| Bedroom | 13'1" × 12'2" | |
| Bathroom | 4'6" × 3'10" | 2 Pc Bath |
| Upper | ||
| Family Room | 15'4" × 13'7" | |
| Primary Bedroom | 13'5" × 11'3" | |
| Bedroom | 10'3" × 7'3" | |
| Bedroom | 16'9" × 8'6" | |
| Bathroom | 6' × 5'10" | 4 Pc Bath |
Mortgage calculator
Location
Market Overview
Brockville
Listing data provided by the Toronto Regional Real Estate Board (TRREB).
Similar properties
The listing data is provided under copyright by the Toronto Regional Real Estate Board (TRREB). The listing data is deemed reliable but is not guaranteed accurate by TRREB. The trademarks MLS®, Multiple Listing Service® and the associated logos are owned by The Canadian Real Estate Association (CREA) and identify the quality of services provided by real estate professionals who are members of CREA.
Last updated: October 8, 2026.