
28 Massey Place
810 - Brockville · Brockville · ON · K6V 3V9
On market 14 days
About this property
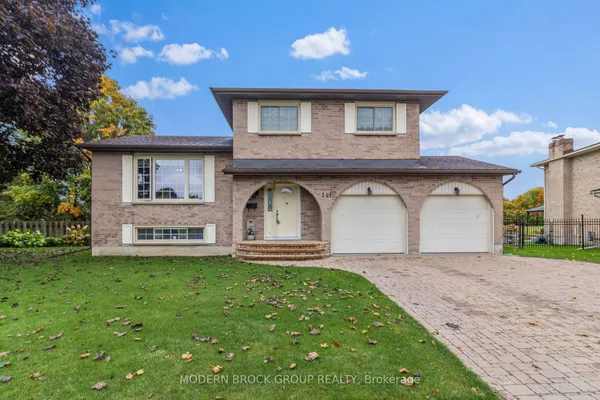
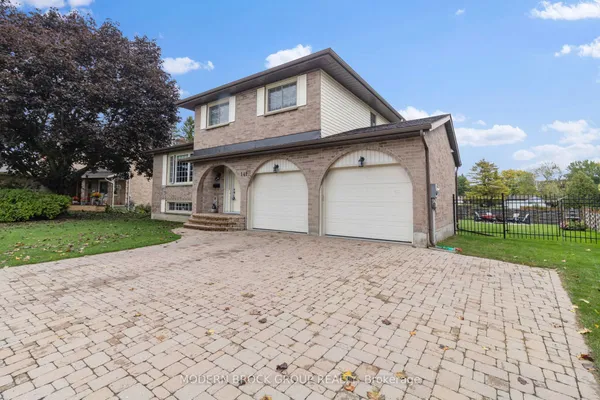
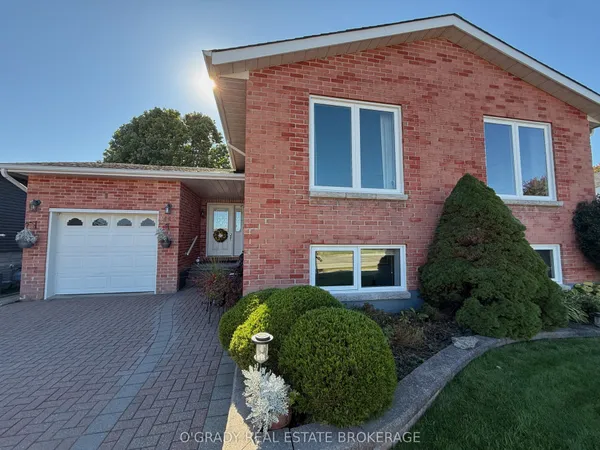
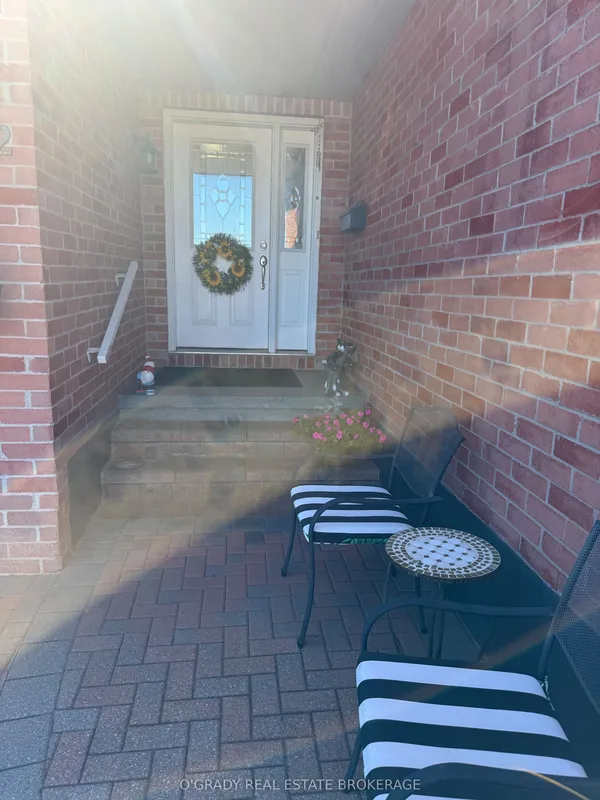
Located on a quiet cul-de-sac in Brockville's desirable north end on private pie-shaped lot, this well-maintained 4 level split offers m/f family room with gas fireplace, 3+1 bedrooms, two bathrooms and a finished lower level providing additional living space. Many updates have already been completed, including a new kitchen ('25), renovated main-floor bathroom ('21) and lower-level rec room ('21). Updated windows ('24), shingles ('17), furnace ('16) and central air conditioning ('16). Recent 2026 improvements include a new electrical panel and sump pump, a newer deck ('24), storage shed ('25) and large paved driveway. Conveniently located close to schools, restaurants, shopping and everyday amenities, an excellent opportunity for buyers looking for a comfortable, updated home in a sought-after neighbourhood.
Key facts
Open houses
Property details
Rooms & baths
Building & utilities
Parking
Lot
Financial
Rooms
13 rooms on 3 level s
| Type | Dimensions | Features |
|---|---|---|
| Main | ||
| Living Room | 13' × 18' | |
| Kitchen | 11'8" × 8'9" | |
| Dining Room | 10'11" × 9' | |
| Family Room | 11'8" × 9'7" | |
| Bathroom | 10'1" × 4'5" | 3 Pc Bath |
| Second | ||
| Primary Bedroom | 13'2" × 12'4" | |
| Bedroom 2 | 12'9" × 12'4" | |
| Office | 9'9" × 8' | |
| Bathroom | 7'10" × 7'7" | 5 Pc Bath |
| Lower | ||
| Bedroom 3 | 12'1" × 9'4" | |
| Recreation | 19'8" × 10'5" | |
| Laundry | 10'7" × 8'10" | |
| Other | 18'6" × 10'1" | |
Mortgage calculator
Location
Market Overview
Brockville
Listing data provided by the Toronto Regional Real Estate Board (TRREB).
Similar properties
The listing data is provided under copyright by the Toronto Regional Real Estate Board (TRREB). The listing data is deemed reliable but is not guaranteed accurate by TRREB. The trademarks MLS®, Multiple Listing Service® and the associated logos are owned by The Canadian Real Estate Association (CREA) and identify the quality of services provided by real estate professionals who are members of CREA.
Last updated: October 8, 2026.