
380 Queen Street
Court / Cumberland · Thunder Bay · ON · P7B 2K1
On market 10 days
About this property
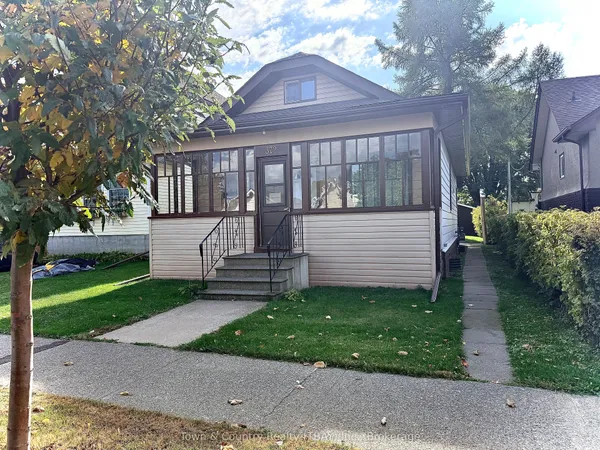
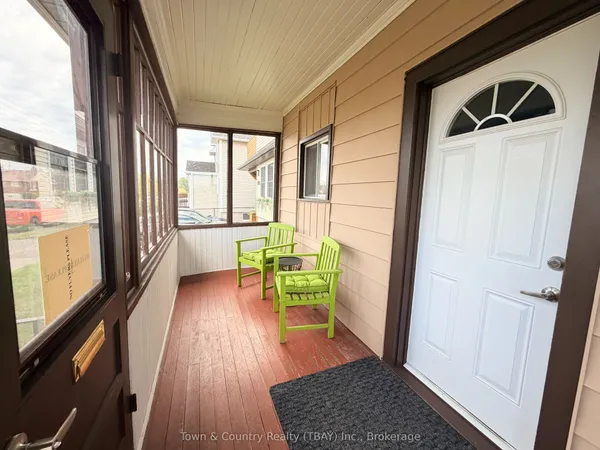
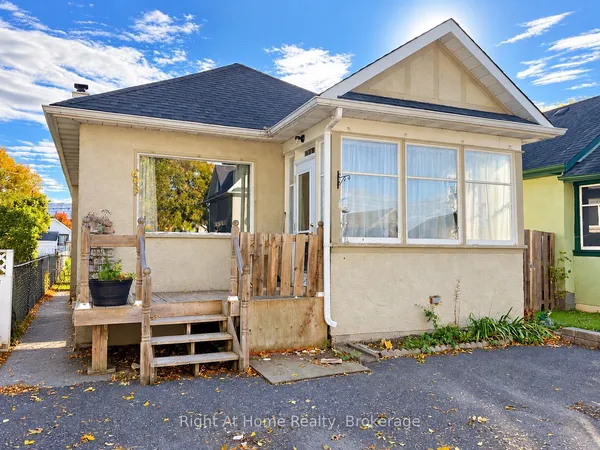
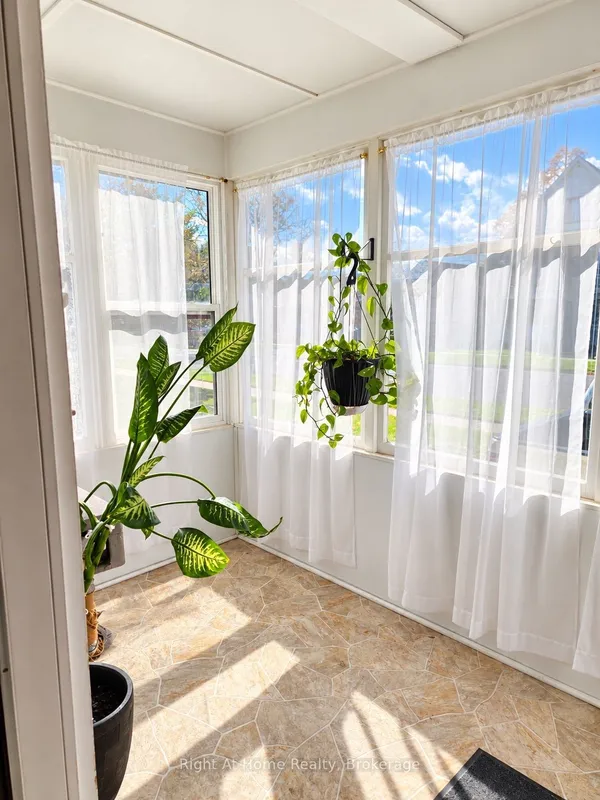
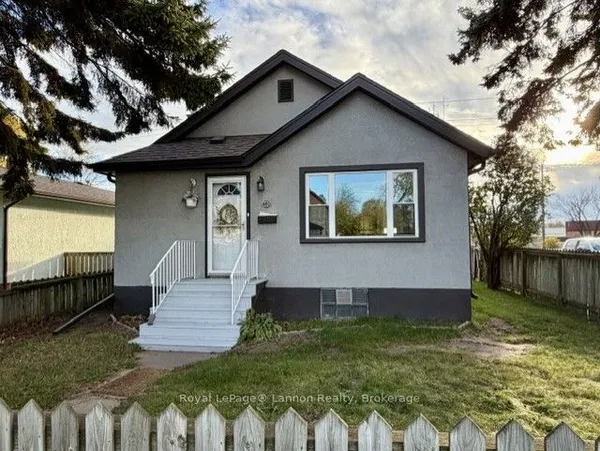
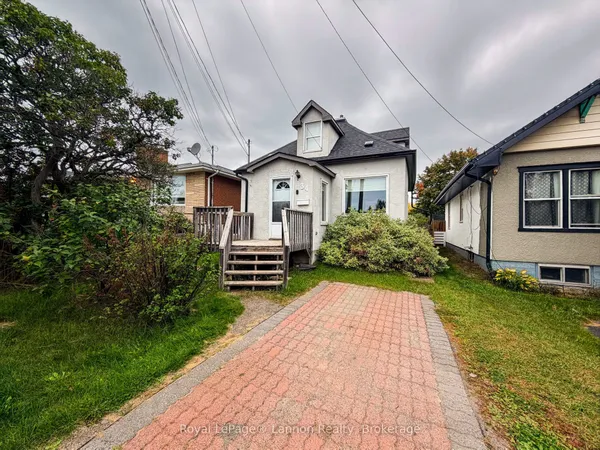
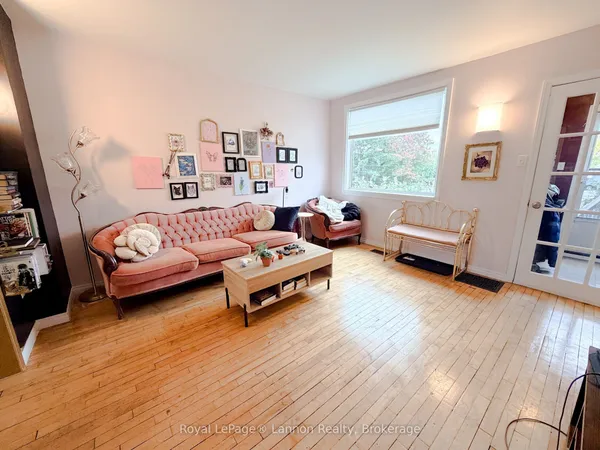
New Listing. Investors and First Time Home Buyers, a terrific opportunity is waiting for you! On the main floor this home has an open concept kitchen-dining room, a large sunroom, 2 bedrooms, an updated bath, beautifully restored hardwood floors and newer windows. Living room is changed into a third bedroom, but the wall could be easily removed. The basement has a separate entrance to an in-law suite with a second kitchen, two beds and a full bath. 380 Queen St. is a well located home close to public transit with short, frequent rides to Lakehead University. Variety of sports, Canada Games Complex, concerts, shopping and an off-leash dog park for dog lovers is close-by. Call a local realtor today for your private showing!
Key facts
Property details
Rooms & baths
Building & utilities
Parking
Lot
Financial
Rooms
9 rooms on 2 level s
| Type | Dimensions | Features |
|---|---|---|
| Ground | ||
| Kitchen | 11'2" × 11'2" | |
| Dining Room | 9' × 9' | |
| Living Room | 7'1" × 7'1" | |
| Bedroom 2 | 8'11" × 8'11" | |
| Other | 5'7" × 5'7" | W/O To Porch |
| Bedroom | 9'1" × 9'1" | |
| Basement | ||
| Living Room | 9'8" × 9'8" | Combined w/Kitchen |
| Bedroom 3 | 10'5" × 10'5" | |
| Bedroom 4 | 9'3" × 9'3" | |
Mortgage calculator
Location
Market Overview
Thunder Bay
Listing data provided by the Toronto Regional Real Estate Board (TRREB).
Similar properties
The listing data is provided under copyright by the Toronto Regional Real Estate Board (TRREB). The listing data is deemed reliable but is not guaranteed accurate by TRREB. The trademarks MLS®, Multiple Listing Service® and the associated logos are owned by The Canadian Real Estate Association (CREA) and identify the quality of services provided by real estate professionals who are members of CREA.
Last updated: October 8, 2026.