
210 Powley Street
Court / Cumberland · Thunder Bay · ON · P7A 2K9
On market 6 days
About this property
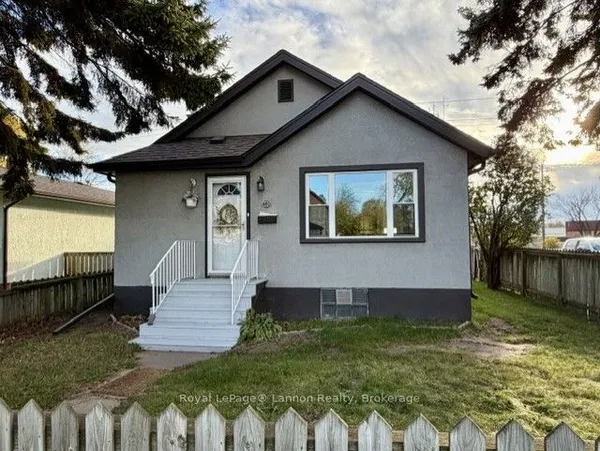
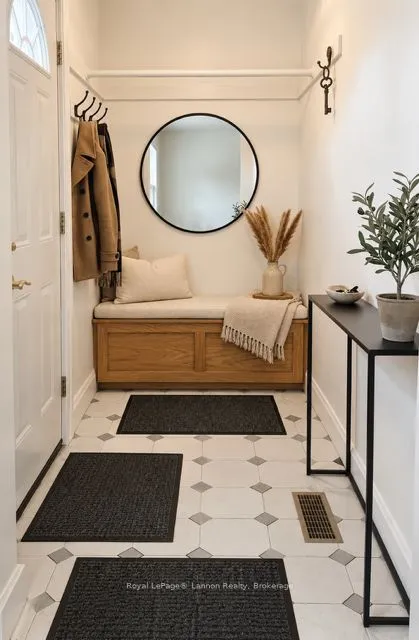
MECHANIC'S DREAM! This isn't your average 2-car garage listing - the detached garage at 210 Powley St measures approximately 50' x 28', offering true 4-5 car capacity with high ceilings, ideal for the serious mechanic, hobbyist, tradesperson, or anyone needing massive heated workshop and storage space. Set on a quiet street in Thunder Bay's sought-after Court/Cumberland neighbourhood, this well-maintained bungalow pairs that incredible garage with a long list of updates throughout: 200-amp electrical service, TWO gas fireplaces (main floor and basement), an updated kitchen with peninsula island and walk-in pantry, and a fully finished basement featuring a second bedroom, 3-piece bath, and tiled rec room - ideal for extended family, a home office, or future income potential. Original hardwood floors run through the main level, complemented by a 4-piece main bath and a primary bedroom with its own 4-piece ensuite. The home is heated with efficient electric baseboard, backed up by the warmth of both gas fireplaces. Outside, enjoy an asphalt driveway with rear laneway access on a 63' x 120' lot. Properties with a garage this size are rare to find - book your showing today before this one is gone!
Key facts
Property details
Rooms & baths
Building & utilities
Parking
Lot
Financial
Mortgage calculator
Location
Market Overview
Thunder Bay
Listing data provided by the Toronto Regional Real Estate Board (TRREB).
Similar properties
The listing data is provided under copyright by the Toronto Regional Real Estate Board (TRREB). The listing data is deemed reliable but is not guaranteed accurate by TRREB. The trademarks MLS®, Multiple Listing Service® and the associated logos are owned by The Canadian Real Estate Association (CREA) and identify the quality of services provided by real estate professionals who are members of CREA.
Last updated: October 8, 2026.