
98 Wise Crescent
Huntington · Hamilton · ON · L8T 2L8
On market 2 days
About this property
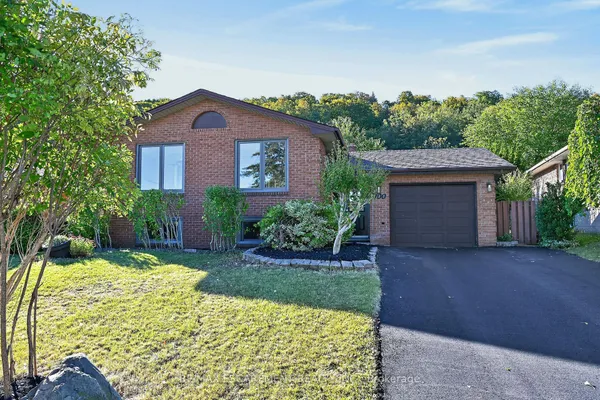
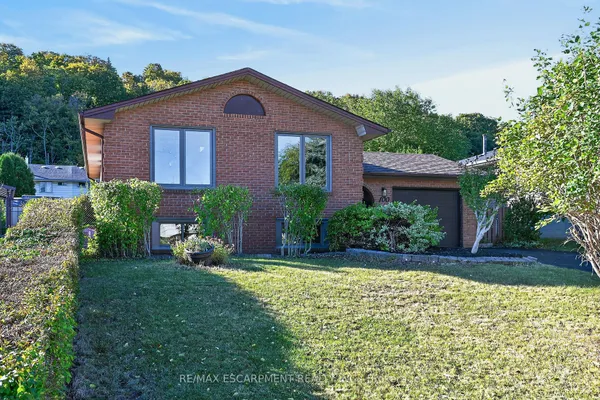
Beautifully remodelled bungalow in Huntington, Hamilton Mountain. Move-in ready. Main floor: 3 bedrooms, 4-piece bath, open-concept kitchen with quartz counters and Backsplash, pot lights, pot filler, and a fireplace with accent shelving. Tons of natural light. Basement: Finished with separate entrance, 2 bedrooms, full bath. Great for extended family . Outside: fully fenced backyard, front deck, driveway parking for 4 Cars and Storage Shed. Close to all schools , Mohawk College, parks, shopping, and transit. Its a turnkey Property for Buyers or Investors
Key facts
Open houses
Property details
Rooms & baths
Building & utilities
Parking
Lot
Financial
Rooms
13 rooms on 2 level s
| Type | Dimensions | Features |
|---|---|---|
| Main | ||
| Dining Room | 14'5" × 17'9" | |
| Living Room | 12'5" × 12'11" | |
| Kitchen | 8'6" × 8'8" | |
| Primary Bedroom | 14'4" × 10' | Hardwood Floor |
| Bedroom | 10'7" × 9' | |
| Bedroom | 10'3" × 11'4" | Hardwood Floor |
| Bathroom | 7'9" × 6'4" | 4 Pc Bath |
| Laundry | 3' × 3' | |
| Basement | ||
| Living Room | 23'5" × 12'11" | |
| Laundry | 4' × 4' | |
| Bedroom | 12' × 12'7" | |
| Bedroom | 12'5" × 12' | |
| Bathroom | 8'1" × 6'1" | |
Mortgage calculator
Location
Market Overview
Hamilton
Listing data provided by the Toronto Regional Real Estate Board (TRREB).
Similar properties










The listing data is provided under copyright by the Toronto Regional Real Estate Board (TRREB). The listing data is deemed reliable but is not guaranteed accurate by TRREB. The trademarks MLS®, Multiple Listing Service® and the associated logos are owned by The Canadian Real Estate Association (CREA) and identify the quality of services provided by real estate professionals who are members of CREA.
Last updated: October 9, 2026.