
14 Buggey Lane
Northeast Ajax · Ajax · ON · L1Z 1X4
On market 183 days
About this property
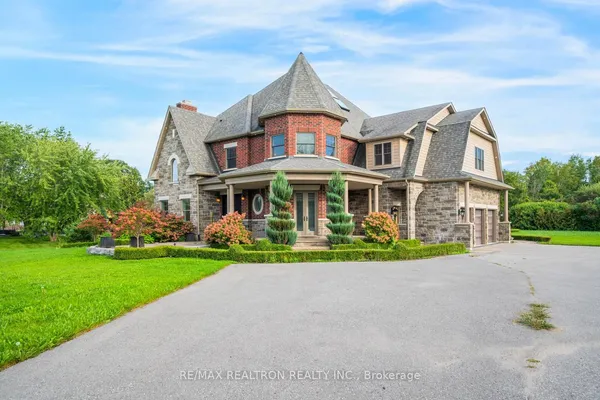
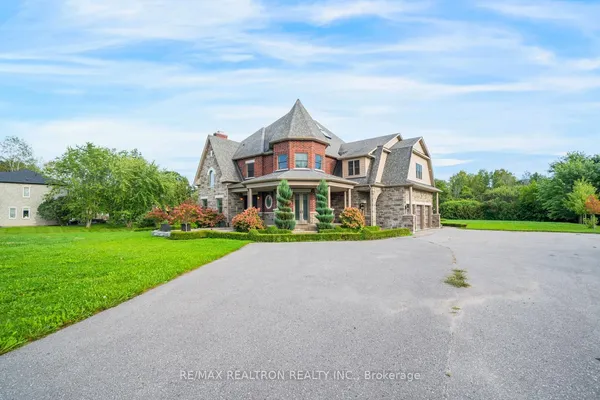
Located in the prestigious Deer Creek community, this meticulously maintained estate sits on a 1.32-acre lot and offers over 6,700 sq ft of above-grade living space. Thoughtfully updated with a new roof (2026), newer windows, pot lights, and updated furnaces, this home combines luxury and peace of mind. Filled with natural light, it offers a bright and inviting atmosphere throughout.The main floor features a stunning great room, chef's kitchen with high-end appliances, spacious formal living and dining rooms, a sun-filled office surrounded by windows, and a versatile bonus room. A beautiful sunroom adds to the home's charm and functionality.Boasting 5+2 bedrooms and 5+2 bathrooms, along with 6 fireplaces, this residence is ideal for large families, multi generational living and entertaining.The fully finished lower level offers a large open-concept layout with games room, TV area, kitchenette, and ample storage space.Step outside to a private backyard oasis featuring maintenance-free decking, a built-in outdoor kitchen, hot tub, and fire pit-perfect for relaxing or entertaining.The 3-car garage is upgraded with durable polyaspartic flooring. Pride of ownership is evident throughout-this exceptional property is truly a rare offering in a premier location.
Key facts
Property details
Rooms & baths
Building & utilities
Parking
Lot
Financial
Features & amenities
Interior
Rooms
16 rooms on 3 level s
| Type | Dimensions | Features |
|---|---|---|
| Main | ||
| Living Room | 18'4" × 15'11" | Fireplace |
| Dining Room | 15'11" × 15'10" | |
| Kitchen | 29'11" × 27'9" | FireplaceBreakfast Area |
| Family Room | 22'6" × 19'5" | Fireplace |
| Great Room | 23'2" × 21'4" | FireplaceFrench Doors |
| Office | 12'4" × 11'7" | |
| Sunroom | 19'7" × 17'11" | |
| Second | ||
| Primary Bedroom | 29'10" × 27'11" | Walk-In Closet(s)5 Pc Ensuite |
| Bedroom 2 | 24'11" × 15'3" | Walk-In Closet(s)4 Pc Ensuite |
| Bedroom 3 | 18'1" × 11'7" | Double Closet |
| Bedroom 4 | 18'4" × 11'7" | Double Closet |
| Den | 27'2" × 25'7" | FireplaceCombined w/Primary |
| Basement | ||
| Bedroom 5 | 14' × 11'10" | French Doors |
| Recreation | 36'1" × 18'1" | Fireplace |
| Game Room | 32'9" × 28'11" | B/I Bar |
| Exercise Room | 24'6" × 20'10" | |
Mortgage calculator
Location
Market Overview
Ajax
Listing data provided by the Toronto Regional Real Estate Board (TRREB).
Similar properties
The listing data is provided under copyright by the Toronto Regional Real Estate Board (TRREB). The listing data is deemed reliable but is not guaranteed accurate by TRREB. The trademarks MLS®, Multiple Listing Service® and the associated logos are owned by The Canadian Real Estate Association (CREA) and identify the quality of services provided by real estate professionals who are members of CREA.
Last updated: October 8, 2026.