
593 Radisson Avenue
Vanier · Oshawa · ON · L1J 1X7
On market 126 days
About this property
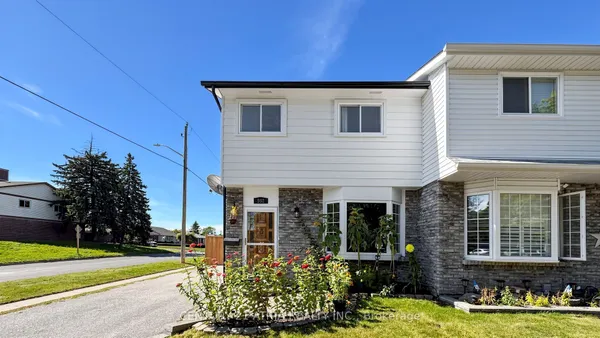
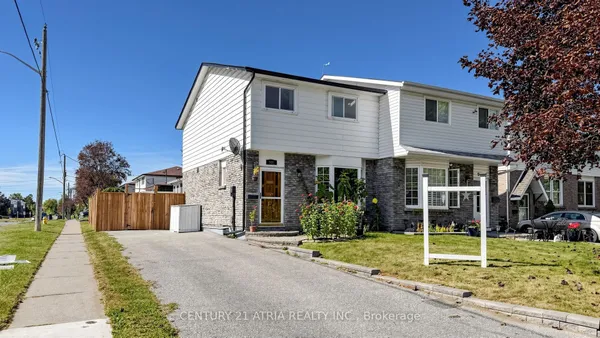
Set in Oshawa's established Vanier neighbourhood, this well-kept home delivers space, flexibility, and an unbeatable location. The main floor features 3 generous bedrooms and a full 3-piece bath, with a bright, functional layout ideal for everyday family living. Downstairs, a 2-bedroom basement with its own 3-piece bath + another one Bedroom Apartment also, with separate entrance makes the perfect in-law and extended-family suite - keep loved ones close with their own private space, or use it to help offset your mortgage. Outside, enjoy a deep lot and parking for multiple vehicles, a rare find at this price point. Steps to the Oshawa Centre - the largest shopping mall in Durham Region with 230+ stores - plus schools, parks, transit, and quick access to Hwy 401. Move-in ready and full of opportunity. Don't miss it! Probability to build an additioanl Gardent suite.
Key facts
Property details
Rooms & baths
Building & utilities
Parking
Lot
Financial
Inclusions & exclusions
Features & amenities
Interior
Property
Rooms
10 rooms on 2 level s
| Type | Dimensions | Features |
|---|---|---|
| Main | ||
| Kitchen | 17'5" × 9' | Eat-in Kitchen |
| Living Room | 15'5" × 11'4" | Hardwood FloorCombined w/Living |
| Dining Room | 10'4" × 9' | Hardwood FloorCombined w/Dining |
| Primary Bedroom | 13'7" × 10'4" | Hardwood Floor |
| Bedroom 2 | 10' × 8'11" | Broadloom |
| Bedroom 3 | 9'10" × 10'4" | Hardwood Floor |
| Basement | ||
| Recreation | 25'11" × 11'5" | Laminate |
| Bedroom 4 | 17'3" × 11'8" | Laminate |
| Bedroom 5 | 13'7" × 7'7" | Laminate |
| Bedroom | 22' × 15' | Laminate |
Mortgage calculator
Location
Cross street: Stevenson/Gibb
Market Overview
Oshawa
Listing data provided by the Toronto Regional Real Estate Board (TRREB).
Similar properties
The listing data is provided under copyright by the Toronto Regional Real Estate Board (TRREB). The listing data is deemed reliable but is not guaranteed accurate by TRREB. The trademarks MLS®, Multiple Listing Service® and the associated logos are owned by The Canadian Real Estate Association (CREA) and identify the quality of services provided by real estate professionals who are members of CREA.
Last updated: October 8, 2026.