
154 Admiral Road
South East · Ajax · ON · L1S 2P1
On market 119 days
About this property
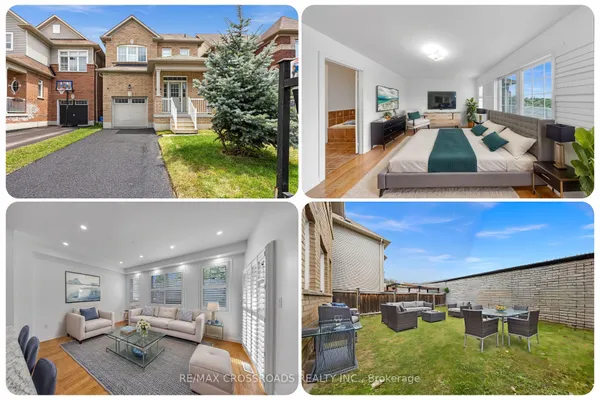
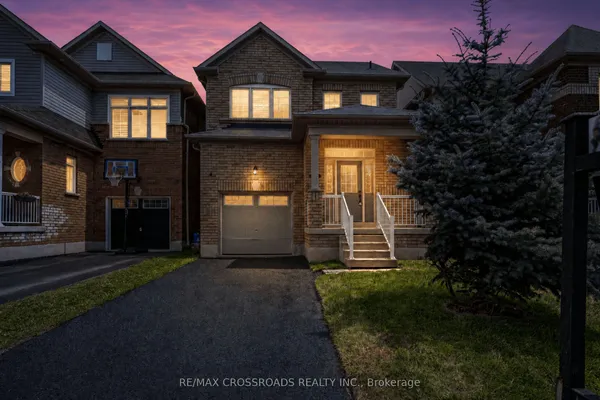
***Stunning Pie-Shaped Corner Lot In Sought-After South Ajax*** Incredible Curb Appeal With A Charming Front Porch In A Family-Friendly Community. Sun-Filled Open Concept Layout Offering Over 2,500 Square Feet Of Living Space. New Three-Bedroom Design Featuring A Huge Primary Bedroom. Finished Basement With Lots Of Potential For In-Laws Or Extended Family. Extensive Renovations Completed In 2018 Including Brand New Windows Throughout, Brand New Roof, Brand New Vinyl Siding, And Fresh Paint Throughout. Move In And Enjoy. Shows Beautifully. Multiple Entrances Provide Added Flexibility. Fully Fenced Yard, Plenty Of Parking Space, And Conveniently Located Minutes To Schools, Highway 401, GO Transit, Shopping, Restaurants, And More. Just Minutes To The Waterfront And Scenic Walking Trails.
Key facts
Open houses
Property details
Rooms & baths
Building & utilities
Parking
Lot
Financial
Features & amenities
Interior
Rooms
9 rooms on 3 level s
| Type | Dimensions | Features |
|---|---|---|
| Main | ||
| Kitchen | 13'10" × 9'6" | Ceramic FloorEat-in Kitchen |
| Living Room | 14'3" × 11'5" | Hardwood FloorAbove Grade Window |
| Dining Room | 11'7" × 9'2" | Hardwood FloorW/O To Deck |
| Bedroom 3 | 15'3" × 21'11" | LaminateW/O To Deck |
| Laundry | 7'3" × 5'1" | |
| Mud Room | 5'11" × 6'8" | W/O To Deck |
| Second | ||
| Primary Bedroom | 23'7" × 12'3" | LaminateCombined w/Kitchen |
| Bedroom 2 | 12'10" × 9' | LaminateCloset |
| Basement | ||
| Recreation | 22'6" × 13'9" | LaminateCloset |
Mortgage calculator
Location
Market Overview
Ajax
Listing data provided by the Toronto Regional Real Estate Board (TRREB).
Similar properties

The listing data is provided under copyright by the Toronto Regional Real Estate Board (TRREB). The listing data is deemed reliable but is not guaranteed accurate by TRREB. The trademarks MLS®, Multiple Listing Service® and the associated logos are owned by The Canadian Real Estate Association (CREA) and identify the quality of services provided by real estate professionals who are members of CREA.
Last updated: October 8, 2026.