
10 Bunting Court
Central West · Ajax · ON · L1T 3S5
On market 97 days
About this property
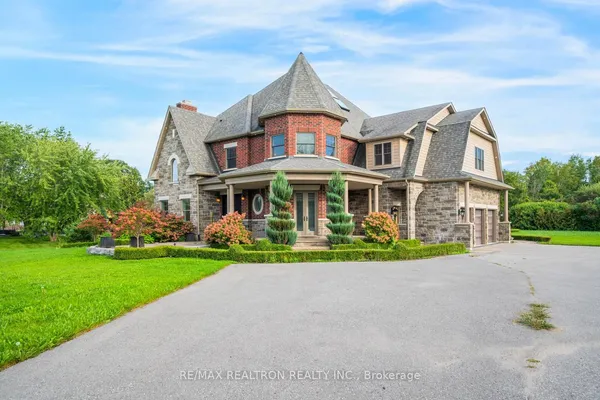
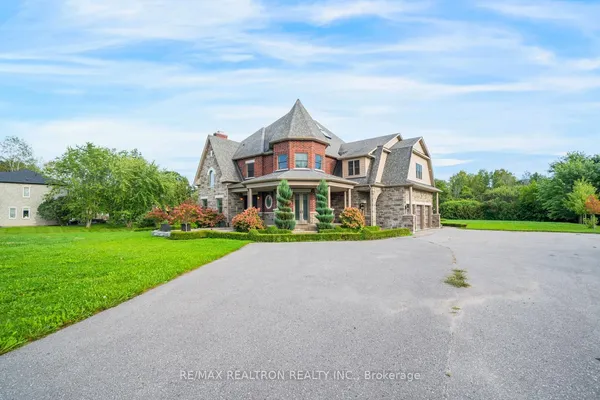
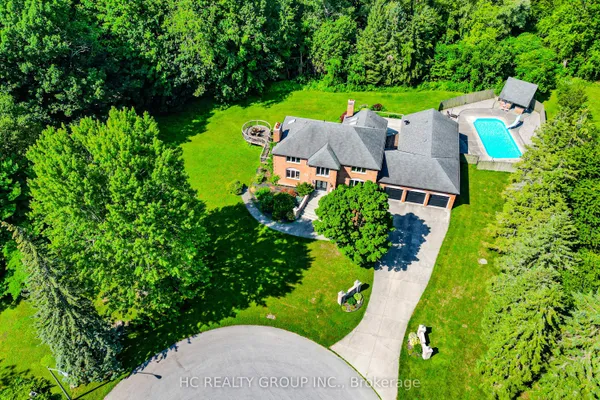
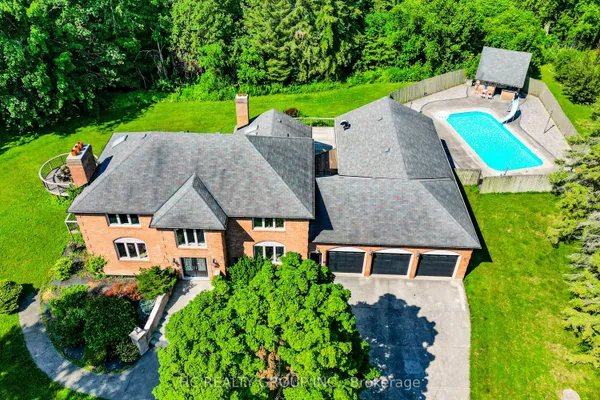
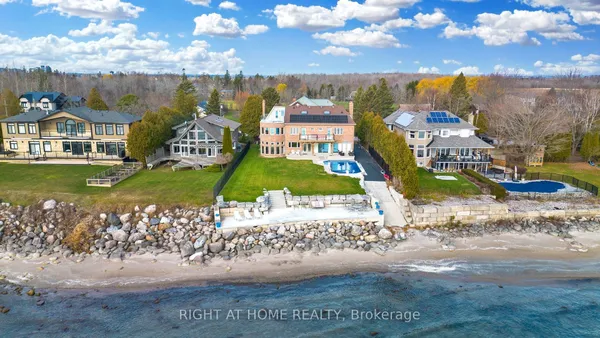
A RARE OPPORTUNITY TO OWN A SPECTACULAR ESTATE ON 1.91 ACRES IN ONE OF AJAX'S MOST PRESTIGIOUS MULTI-MILLION-DOLLAR COURTS.Offering approximately 7,000 sq. ft. of living space WITH 9-ft CEILINGS ON the MAIN FLOOR, this impressive residence features grand principal rooms, a stunning wood-and-iron staircase, 5+1 bedrooms, 5 bathrooms, and a finished lower level with a private nanny suite.The exceptionally private backyard is ideal for large gatherings and entertaining, surrounded by professionally landscaped grounds, mature trees, an abundance of FRUIT TREES, spacious stone patios, and a newer circular driveway. Just minutes to top-rated schools, shopping, amenities, and Highways 401 & 407.
Key facts
Property details
Rooms & baths
Building & utilities
Parking
Lot
Financial
Features & amenities
Interior
Rooms
12 rooms on 3 level s
| Type | Dimensions | Features |
|---|---|---|
| Main | ||
| Kitchen | 19' × 16'11" | Centre IslandW/O To Balcony |
| Dining Room | 18'1" × 12'8" | Hardwood FloorCombined w/Living |
| Living Room | 19' × 14'5" | Hardwood FloorCombined w/Dining |
| Family Room | 25'1" × 15'1" | Hardwood FloorW/O To Balcony |
| Office | 16'10" × 10'6" | Hardwood FloorWindow |
| Second | ||
| Primary Bedroom | 18'10" × 17'3" | Hardwood FloorEnsuite Bath |
| Bedroom 2 | 15'11" × 13'6" | Hardwood Floor4 Pc Ensuite |
| Bedroom 3 | 15'11" × 14'3" | Hardwood FloorCrown Moulding |
| Bedroom 4 | 19'1" × 15'7" | Hardwood FloorCrown Moulding |
| Bedroom 5 | 12'10" × 12'4" | Hardwood FloorCloset |
| Basement | ||
| Recreation | 26'9" × 33'4" | W/O To YardWindow |
| Bedroom | 44' × 20' | Pot LightsWindow |
Mortgage calculator
Location
Market Overview
Ajax
Listing data provided by the Toronto Regional Real Estate Board (TRREB).
Similar properties
The listing data is provided under copyright by the Toronto Regional Real Estate Board (TRREB). The listing data is deemed reliable but is not guaranteed accurate by TRREB. The trademarks MLS®, Multiple Listing Service® and the associated logos are owned by The Canadian Real Estate Association (CREA) and identify the quality of services provided by real estate professionals who are members of CREA.
Last updated: October 8, 2026.