
936 Audley Road
Central East · Ajax · ON · L1Z 0K6
On market 78 days
About this property
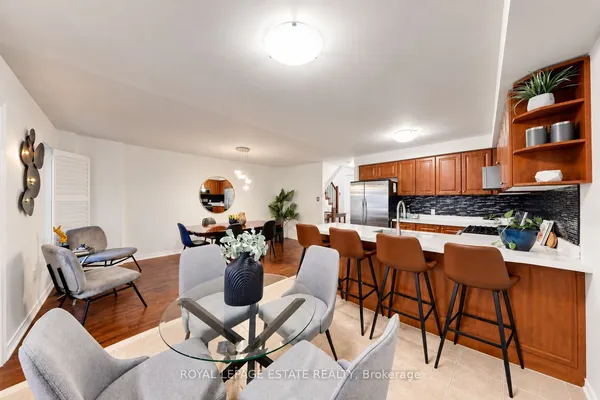
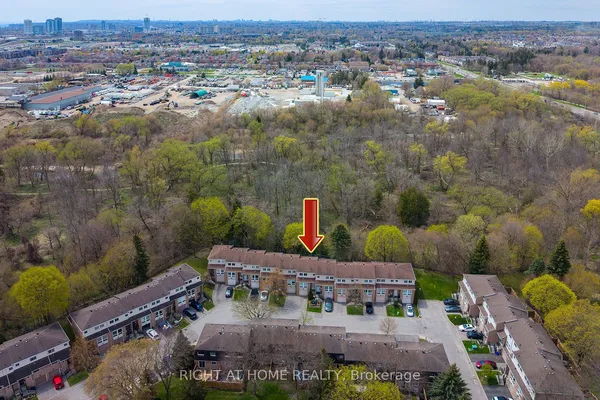
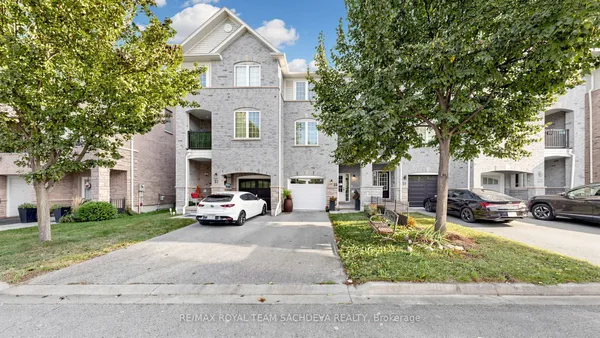
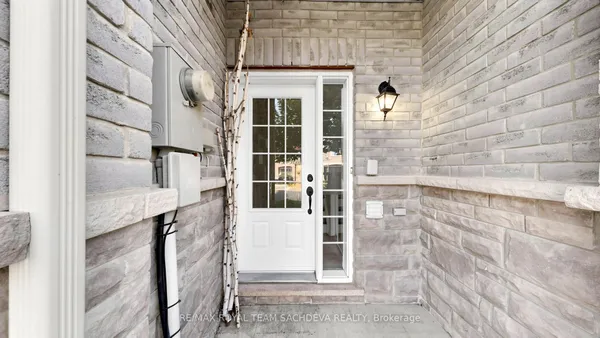
Welcome to 936 Audley Rd, a bright and spacious 3-bedroom, 2-bathroom freehold townhouse nestled in one of Northeast Ajax's most desirable family-friendly neighbourhoods. Step inside to discover a functional, carpet-free layout offering generous living spaces, perfect for growing families, first-time buyers, or those working from home. Thoughtfully maintained, this home features numerous major updates, including a beautifully renovated main bathroom (2026), new windows (2024), roof (2022), and furnace and central air conditioning (2021), providing peace of mind for years to come. Ideally situated just minutes from Highways 401 and 412, commuting is a breeze. Enjoy the convenience of being close to the Ajax Sportsplex, Ajax Community Centre, Deer Creek Golf Club, parks, schools, restaurants, and everyday shopping, including Costco, Home Depot, and many other popular amenities. Don't miss your opportunity to own this move-in-ready home in a fantastic location!
View virtual tour →Key facts
Property details
Rooms & baths
Building & utilities
Parking
Lot
Financial
Inclusions & exclusions
Features & amenities
Interior
Property
Accessibility
Mortgage calculator
Location
Cross street: Audley Rd & Rossland Rd E
Market Overview
Ajax
Listing data provided by the Toronto Regional Real Estate Board (TRREB).
Similar properties

The listing data is provided under copyright by the Toronto Regional Real Estate Board (TRREB). The listing data is deemed reliable but is not guaranteed accurate by TRREB. The trademarks MLS®, Multiple Listing Service® and the associated logos are owned by The Canadian Real Estate Association (CREA) and identify the quality of services provided by real estate professionals who are members of CREA.
Last updated: October 8, 2026.