
18 Reygate Court, Unit 28
South East · Ajax · ON · L1S 2S9
Listed yesterday
About this property
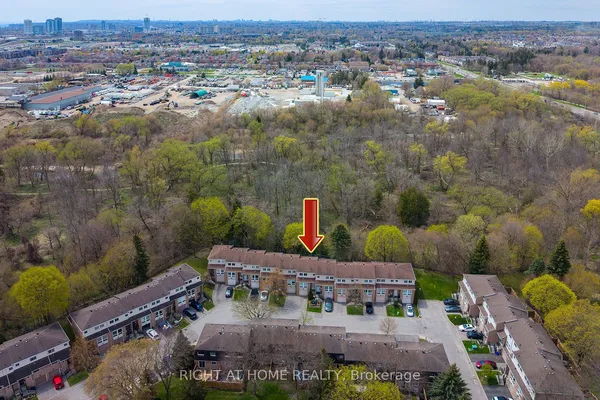
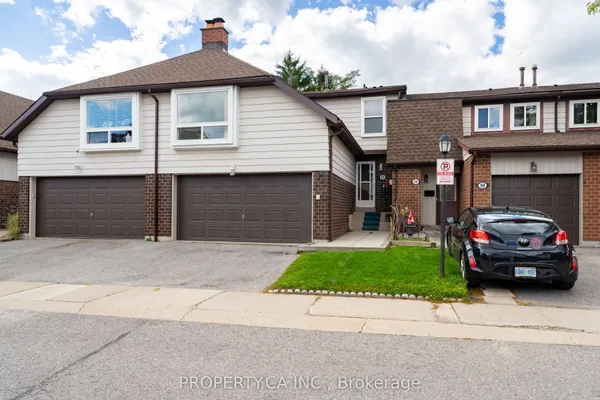
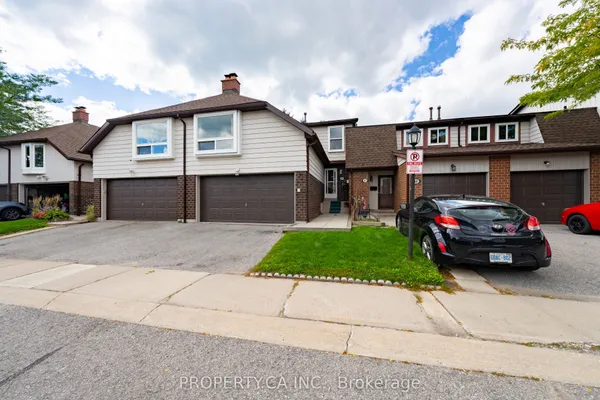
Welcome To This Fantastic Condo Townhome In Highly Desirable South Ajax, Offering An Incredible Opportunity To Bring Your Vision To Life And Build Instant Equity! Featuring A Bright And Functional Second-Floor Main Living Area, You'll Love The Seamless Layout Connecting The Spacious Living Room And Dining Room. Step Directly Out From The Living Room Onto The Impressive Rear Deck And Beautiful Yard With Perennial Gardens, Which Comes Complete With A Gazebo And BBQ, Making It The Ideal Private Oasis For Outdoor Relaxation And Summer Entertaining. Upstairs, You'll Find Three Generously Sized Bedrooms And A Full Bathroom. The Home's New Owned Water And Gas Baseboard Heating Ensures Reliable, Cozy Warmth Throughout The Winter Months. Maintenance Fees Include Water, Lawn Maintenance, Wi-Fi, And Cable TV! Perfect For First-Time Buyers, Investors, Or Anyone Looking To Customize A Home With Their Personal Touch. This Property Boasts An Unbeatable Location Just Minutes From The Waterfront And Lake Ontario Trails, Ajax Hospital, Top-Rated Schools, Local Shopping Centers, Public Transit, And Quick Access To Highway 401. Don't Miss This Opportunity!
Key facts
Open houses
Property details
Rooms & baths
Building & utilities
Parking
Condo details
Financial
Rooms
9 rooms on 4 level s
| Type | Dimensions | Features |
|---|---|---|
| Ground | ||
| Recreation | 13'7" × 10' | Partly Finished |
| Second | ||
| Living Room | 19'8" × 10'5" | BroadloomW/O To Deck |
| Kitchen | 9'3" × 9' | Galley KitchenWindow |
| Dining Room | 10'4" × 10'4" | BroadloomOpen Concept |
| Breakfast | 9'11" × 8'11" | LaminateWindow |
| Third | ||
| Primary Bedroom | 12'5" × 8'11" | BroadloomCloset |
| Bedroom 2 | 11'4" × 9' | BroadloomCloset |
| Bedroom 3 | 11' × 8'6" | LaminateCloset |
| Other | ||
| Room | — | |
Mortgage calculator
Location
Market Overview
Ajax
Listing data provided by the Toronto Regional Real Estate Board (TRREB).
Similar properties

The listing data is provided under copyright by the Toronto Regional Real Estate Board (TRREB). The listing data is deemed reliable but is not guaranteed accurate by TRREB. The trademarks MLS®, Multiple Listing Service® and the associated logos are owned by The Canadian Real Estate Association (CREA) and identify the quality of services provided by real estate professionals who are members of CREA.
Last updated: October 8, 2026.