
12 Jacques Lane
South East · Ajax · ON · L1S 3L4
On market 7 days
About this property
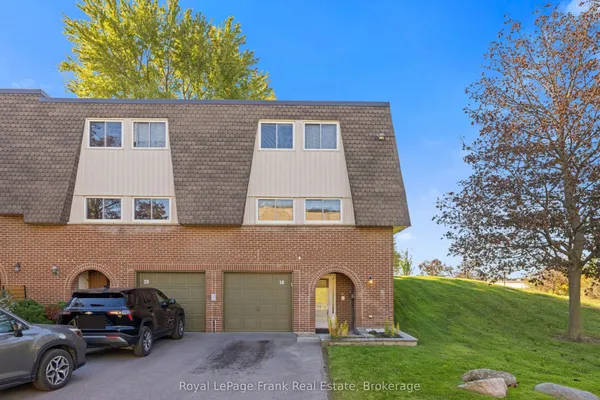
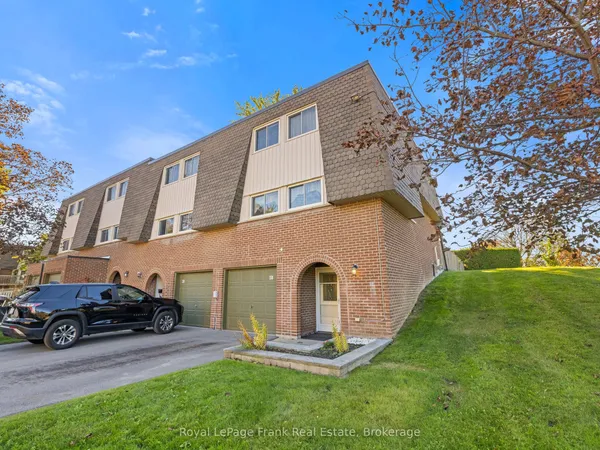
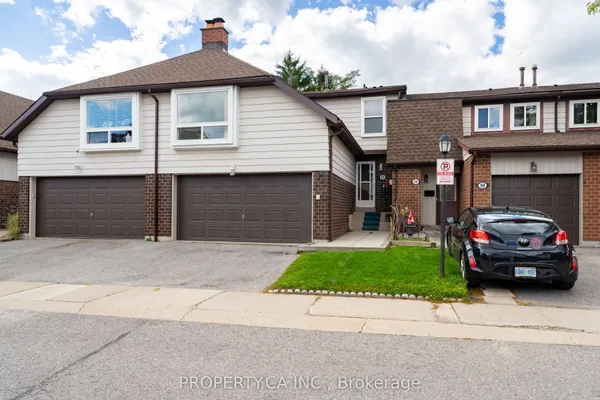
LOCATION! LOCATION! Walking distance to Ajax Waterfront. This Spacious 3 Bedroom Condo Townhome (approx 1875 Sqft of Living Space) Is Located In Well Maintained Established Complex! 2 PARKING SPOTS! (Detached Garage + One Parking Space), Good Sized Rooms, Eat-in Kitchen with Walk-out to Private Deck & Fenced Backyard, Finished Basement with Wet Bar! Residents enjoy exceptional maintenance covered amenities including landscaping, snow removal, building insurance, water, Rogers cable and Internet, visitor parking, a party room, and an outdoor swimming pool with lifeguard. Nestled in South Ajax, a quiet and peaceful community surrounded by nature, you're close to Paradise Park and minutes to Paradise Beach, Rotary Park, scenic waterfront trails, picnic areas, kayak and canoe launches, and abundant green space. Schools nearby including Ajax High School, shopping, restaurants, Cineplex, the library, hospital, public transit with quick access to the Ajax GO Station and more-offering an outstanding lifestyle for families, professionals, and downsizers alike.
Key facts
Property details
Rooms & baths
Building & utilities
Parking
Condo details
Financial
Rooms
8 rooms on 3 level s
| Type | Dimensions | Features |
|---|---|---|
| Ground | ||
| Living Room | 21' × 11'1" | Combined w/DiningBroadloom |
| Dining Room | 21' × 11'1" | Combined w/LivingBroadloom |
| Kitchen | 17'9" × 8'10" | Eat-in KitchenLaminate |
| Second | ||
| Primary Bedroom | 15' × 11'2" | BroadloomW/W Closet |
| Bedroom 2 | 15'3" × 8'6" | BroadloomDouble Closet |
| Bedroom 3 | 11'10" × 8'10" | BroadloomCloset |
| Basement | ||
| Recreation | 21'9" × 17'7" | Open ConceptBroadloom |
| Bedroom | 10'7" × 8'6" | Separate RoomBroadloom |
Mortgage calculator
Location
Market Overview
Ajax
Listing data provided by the Toronto Regional Real Estate Board (TRREB).
Similar properties

The listing data is provided under copyright by the Toronto Regional Real Estate Board (TRREB). The listing data is deemed reliable but is not guaranteed accurate by TRREB. The trademarks MLS®, Multiple Listing Service® and the associated logos are owned by The Canadian Real Estate Association (CREA) and identify the quality of services provided by real estate professionals who are members of CREA.
Last updated: October 8, 2026.