
14960 Old Scugog Road
Blackstock · Scugog · ON · L0B 1B0
On market 41 days
About this property
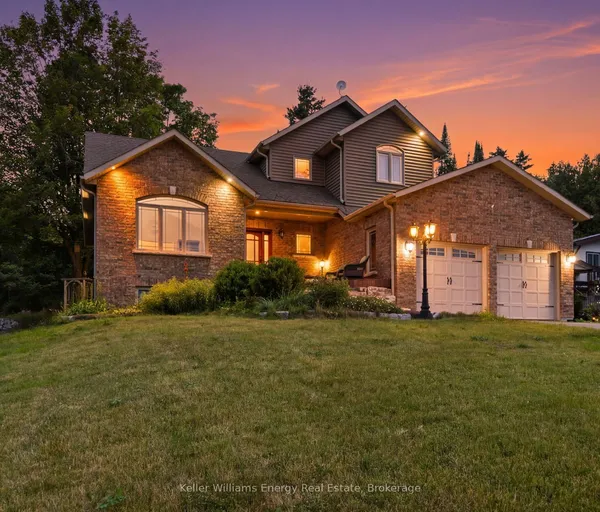
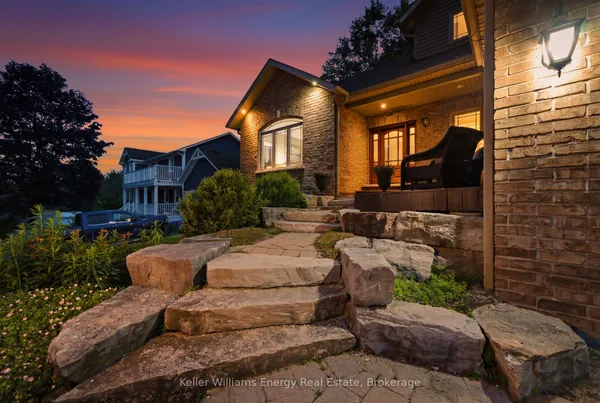
Incredible opportunity to own one of Blackstock's most meticulously maintained properties. This 1.06 acre lot complete with 3+1 bedroom custom built home, 30' x 40' heated, insulated workshop (immaculate), inground swimming pool, all with extensive gardens & backing onto farmers field. Kitchen is complete with centre island and quartz countertops, tasteful oak trim throughout, hardwood floors cover the separate dining room and massive living room complete with floor to ceiling brick fireplace and walk-out to patio overlooking inground pool & massive private yard. 3 good size bedrooms upstairs and a 4th bedroom in basement complete with 3 pce ensuite. Large finished rec rom with gas fireplace in basement. Oversized 2 car garage with access to house. Minutes to Port Perry for convenient shopping & dining yet the peaceful & safe community surroundings in Blackstock.
Key facts
Property details
Rooms & baths
Building & utilities
Parking
Lot
Financial
Rooms
8 rooms on 4 level s
| Type | Dimensions | Features |
|---|---|---|
| Main | ||
| Living Room | 26'3" × 13'1" | FireplaceHardwood Floor |
| Dining Room | 12'10" × 12'2" | Hardwood Floor |
| Kitchen | 13'9" × 14'1" | Centre IslandB/I Dishwasher |
| Second | ||
| Primary Bedroom | 18'4" × 13'5" | LaminateDouble Closet |
| Bedroom | 13'9" × 13'9" | LaminateCloset |
| Third | ||
| Bedroom | 13'9" × 11'6" | BroadloomCloset |
| Basement | ||
| Recreation | 25'3" × 13'1" | BroadloomGas Fireplace |
| Bedroom | 12'6" × 14'9" | Cushion Floor3 Pc Bath |
Mortgage calculator
Location
Market Overview
Scugog
Listing data provided by the Toronto Regional Real Estate Board (TRREB).
Similar properties
The listing data is provided under copyright by the Toronto Regional Real Estate Board (TRREB). The listing data is deemed reliable but is not guaranteed accurate by TRREB. The trademarks MLS®, Multiple Listing Service® and the associated logos are owned by The Canadian Real Estate Association (CREA) and identify the quality of services provided by real estate professionals who are members of CREA.
Last updated: October 8, 2026.