
12 Coppini Lane
South East · Ajax · ON · L1S 0G9
On market 34 days
About this property
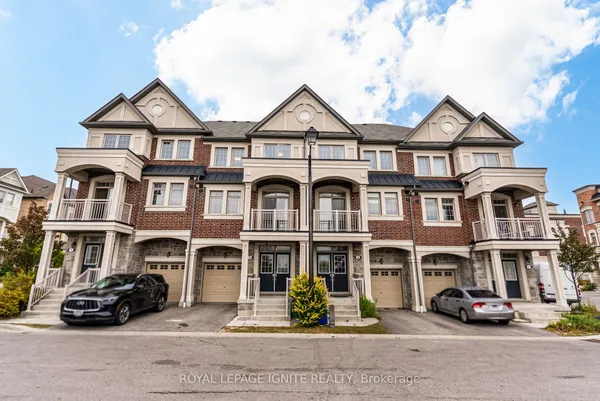
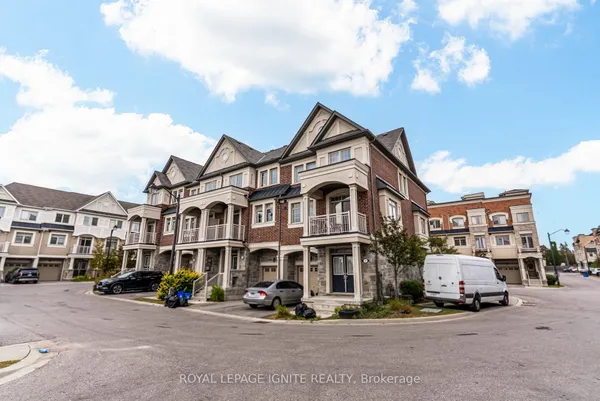
Welcome to this stunning, nearly new townhouse in the highly desirable South Ajax community! Just two years old, this beautifully designed home offers the perfect combination of modern style, functionality, and convenience-ideal for first-time buyers, growing families, or downsizers seeking low-maintenance living without sacrificing space. Featuring three spacious bedrooms and a thoughtfully designed multi-level layout plus basement, this home provides plenty of room for comfortable everyday living. The bright, open concept main floor is perfect for entertaining, seamlessly connecting the living, dining, and kitchen areas. Large windows fill the space with natural light, creating a warm and inviting atmosphere throughout. The modern kitchen offers ample cabinetry, sleek finishes, and a practical layout suited for both casual meals and hosting guests. Step outside to a generous private balcony-perfect for morning coffee, summer evenings, or relaxing after a long day. Additional highlights include two parking spaces, with a built-in garage and a convenient driveway spot. Located in a prime, family-friendly neighbourhood, this home offers exceptional convenience with easy access to Highway 401 for commuters. Enjoy being within walking distance to local schools, including a nearby high school, parks, shopping centres, and everyday amenities. Set in a vibrant and welcoming community, this move-in ready home delivers the perfect balance of suburban comfort and urban accessibility. A fantastic opportunity to own a modern townhouse in one of Ajax's most sought-after locations-don't miss it!
Key facts
Property details
Rooms & baths
Building & utilities
Parking
Lot
Financial
Rooms
6 rooms on 2 level s
| Type | Dimensions | Features |
|---|---|---|
| Second | ||
| Family Room | 15'8" × 11'1" | Hardwood FloorPot Lights |
| Breakfast | 10' × 9'7" | Hardwood FloorW/O To Balcony |
| Kitchen | 10' × 11' | Hardwood FloorCentre Island |
| Third | ||
| Primary Bedroom | 10'1" × 11' | BroadloomWalk-In Closet(s) |
| Bedroom 2 | 7'3" × 9'3" | Closet |
| Bedroom 3 | 8' × 10'3" | Closet |
Mortgage calculator
Location
Market Overview
Ajax
Listing data provided by the Toronto Regional Real Estate Board (TRREB).
Similar properties

The listing data is provided under copyright by the Toronto Regional Real Estate Board (TRREB). The listing data is deemed reliable but is not guaranteed accurate by TRREB. The trademarks MLS®, Multiple Listing Service® and the associated logos are owned by The Canadian Real Estate Association (CREA) and identify the quality of services provided by real estate professionals who are members of CREA.
Last updated: October 8, 2026.