
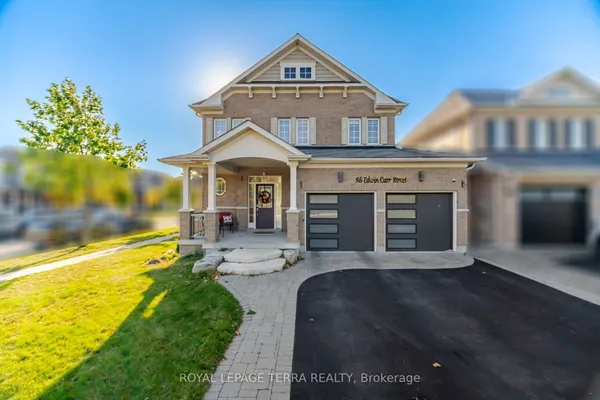
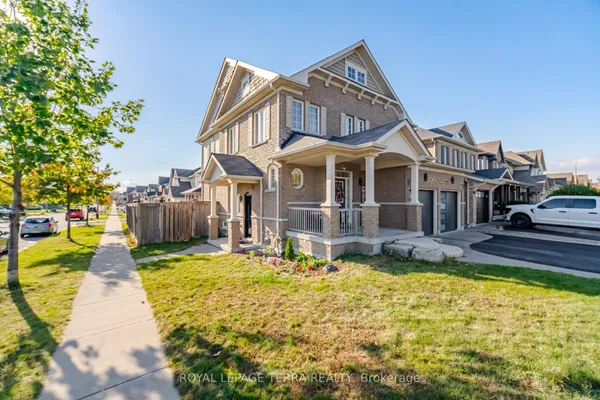
96 Piper Crescent
Bowmanville · Clarington · ON · L1C 0G3
On market 20 days
About this property
***Welcome home to 96 Piper Cres, a charming, lovingly maintained home nestled in a family friendly neighbourhood in the desirable North Bowmanville community !!! From the meticulously manicured lawns and inviting curb appeal to its thoughtfully laid-out two storey design , this move in ready home is sure to please. The gourmet eat-in kitchen features upgraded counter tops, ceramic backsplash, quality stainless steel appliances and a convenient access to a fully fenced backyard that provides a secure and enjoyable outdoor space for children to play and family gatherings. The basement is high, unspoiled, framed and awaiting your final touch to make it your own. This great location is close to everyday amenities, schools, parks, shopping Highways 401 and 407. Please note the 30 year Corning fibreglass shingles were intalled in 2022. This truly is a must see home!!!
Key facts
Property details
Rooms & baths
Building & utilities
Parking
Lot
Financial
Rooms
7 rooms on 2 level s
| Type | Dimensions | Features |
|---|---|---|
| Main | ||
| Kitchen | 12'2" × 12'4" | Ceramic FloorVaulted Ceiling(s) |
| Breakfast | 12'2" × 12'6" | Ceramic FloorW/O To Yard |
| Great Room | 16'1" × 16' | Hardwood FloorOpen Concept |
| Living Room | 12'2" × 11' | Hardwood Floor |
| Upper | ||
| Primary Bedroom | 19' × 16'6" | BroadloomWalk-In Closet(s) |
| Bedroom 2 | 12'11" × 12'5" | BroadloomVaulted Ceiling(s) |
| Bedroom 3 | 13'5" × 14' | BroadloomDouble Closet |
Mortgage calculator
Location
Market Overview
Clarington
Listing data provided by the Toronto Regional Real Estate Board (TRREB).
Similar properties








The listing data is provided under copyright by the Toronto Regional Real Estate Board (TRREB). The listing data is deemed reliable but is not guaranteed accurate by TRREB. The trademarks MLS®, Multiple Listing Service® and the associated logos are owned by The Canadian Real Estate Association (CREA) and identify the quality of services provided by real estate professionals who are members of CREA.
Last updated: October 8, 2026.