
51 Marchwood Crescent
Bowmanville · Clarington · ON · L1C 5K5
Listed yesterday
About this property
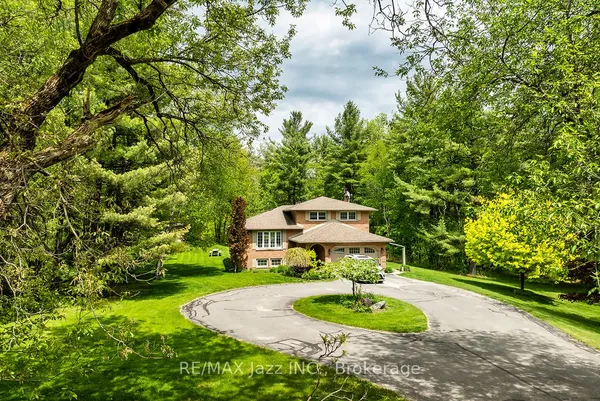
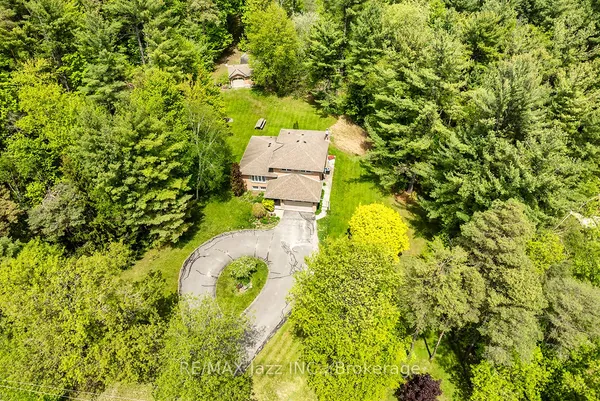
Income-Generating Property with 3 Kitchens, 5 Bedrooms & Multiple Living Spaces! An incredible opportunity for investors or multi-generational families. This spacious home offers three kitchens, five bedrooms, multiple living areas, and excellent income potential. The upper level features an open-concept family room and formal dining area, a modern kitchen, and three bedrooms, including a primary bedroom with a 4-piece ensuite and walk-in closet. The main-floor unit offers a large kitchen, a spacious living room with a gas fireplace and walkout to the deck, plus a fourth bedroom with an ensuite. The lower level features a fifth bedroom with a 3-piece ensuite and a large recreation room. One unit is fully self-contained, while two units share laundry facilities. Parking for up to five vehicles, including a garage with direct entry to the main floor. A fantastic opportunity to generate rental income while enjoying ample living space in a desirable location!
Key facts
Property details
Rooms & baths
Building & utilities
Parking
Lot
Financial
Rooms
12 rooms on 3 level s
| Type | Dimensions | Features |
|---|---|---|
| Main | ||
| Living Room | 15'4" × 10'6" | Gas FireplaceHardwood Floor |
| Kitchen | 13'3" × 10'11" | Hardwood FloorStainless Steel Sink |
| Breakfast | 12'10" × 7'5" | Open ConceptHardwood Floor |
| Bedroom 4 | 10'7" × 9'11" | Semi EnsuiteWindow |
| Upper | ||
| Family Room | 14'8" × 14'11" | Cathedral Ceiling(s)Large Window |
| Dining Room | 10'11" × 10' | Hardwood FloorOpen Concept |
| Kitchen | 10'11" × 16'3" | Stainless Steel SinkHardwood Floor |
| Primary Bedroom | 13' × 10'6" | Semi EnsuiteWalk-In Closet(s) |
| Bedroom 2 | 14' × 8'11" | WindowCloset |
| Bedroom 3 | 10'11" × 9'5" | WindowCloset |
| Lower | ||
| Recreation | 15'2" × 10'4" | WindowFinished |
| Bedroom 5 | 12'8" × 10'5" | Semi EnsuiteWindow |
Mortgage calculator
Location
Market Overview
Clarington
Listing data provided by the Toronto Regional Real Estate Board (TRREB).
Similar properties










The listing data is provided under copyright by the Toronto Regional Real Estate Board (TRREB). The listing data is deemed reliable but is not guaranteed accurate by TRREB. The trademarks MLS®, Multiple Listing Service® and the associated logos are owned by The Canadian Real Estate Association (CREA) and identify the quality of services provided by real estate professionals who are members of CREA.
Last updated: October 8, 2026.