
51 Rosalynne Avenue
Bowmanville · Clarington · ON · L1C 3X7
Listed yesterday
About this property
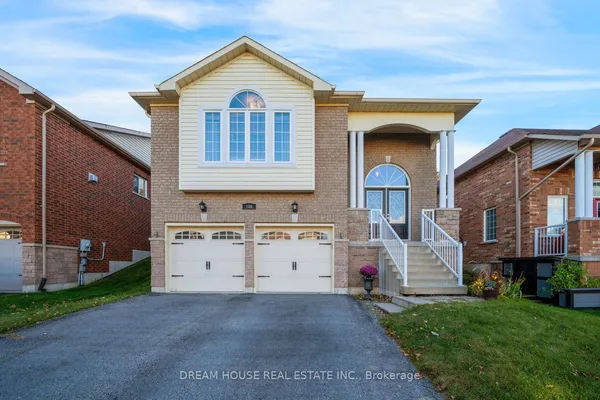
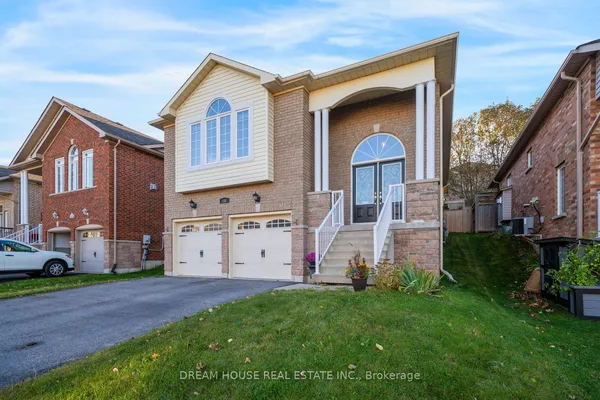
Welcome To 51 Rosalynne Avenue - Where Pride Of Ownership Meets Everyday Luxury! Offered For Sale For The Very First Time By Its Original Owners, This Immaculate Two-Storey Family Residence Sits Proudly On An Impressive, Premium 50-Foot-Wide Lot In One Of Clarington's Most Sought-After, Family-Friendly Neighbourhoods.From The Moment You Arrive, The Meticulous Care And Attention To Detail Are Immediately Evident. The Bright And Spacious Main Floor Offers A Welcoming Layout Designed For Effortless Entertaining And Everyday Family Living, Complete With Direct Access To A Generous 2-Car Garage.Upstairs, You Will Find 4 Spacious Bedrooms, Including A Serene Primary Retreat Featuring A Walk-In Closet And A Private Ensuite Bath. The Additional Bedrooms Offer Ample Closet Space And Abundant Natural Light-Perfect For Growing Families Or Dedicated Home Work Spaces.Step Outside Into Your Personal Backyard Oasis! Set Against The Expansive 62-Foot Frontage, The Private, Fully Fenced Yard Showcases A Sparkling Inground Pool, Expansive Patio Lounging Space, And Plenty Of Room For Summer Barbecues, Pool Parties, And Relaxing Evenings With Family And Friends.Located Within Steps Of Reputable Schools, Parks, Scenic Trails, Shopping, Transit, And Commuter Routes. A Rare Opportunity To Own A Cherished, Turnkey Forever Home In An Exceptional Community!
Key facts
Property details
Rooms & baths
Building & utilities
Parking
Lot
Financial
Mortgage calculator
Location
Market Overview
Clarington
Listing data provided by the Toronto Regional Real Estate Board (TRREB).
Similar properties










The listing data is provided under copyright by the Toronto Regional Real Estate Board (TRREB). The listing data is deemed reliable but is not guaranteed accurate by TRREB. The trademarks MLS®, Multiple Listing Service® and the associated logos are owned by The Canadian Real Estate Association (CREA) and identify the quality of services provided by real estate professionals who are members of CREA.
Last updated: October 8, 2026.