
185 Bellamy Road N
Woburn · Toronto E09 · ON · M1J 2L3
On market 20 days
About this property
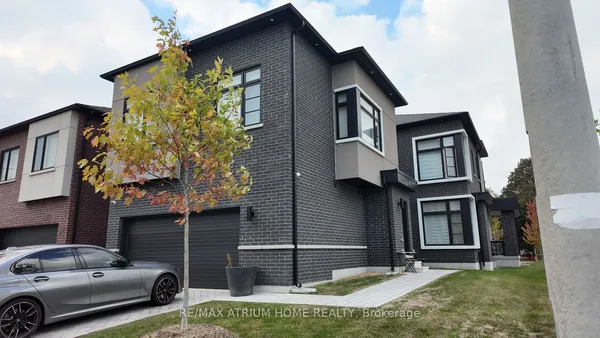
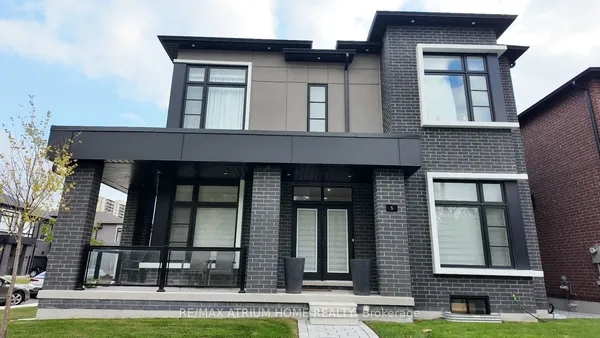
New Unique Home with 4500 Sq. Ft. + 2000 Sq Ft Finished Basement: 4 + 1 Bedrooms, 5 Bathrooms with 10 Foot Ceilings on the Main Floor & 9 Foot Ceilings on the 2nd Floor. Private Entrance to Fully Finished 2000 Square Foot Basement with 10 Foot Ceilings, Potential In-law Suite. Tarion Warranty - Cannot Build for This Price.
Key facts
Property details
Rooms & baths
Building & utilities
Parking
Lot
Financial
Rooms
14 rooms on 3 level s
| Type | Dimensions | Features |
|---|---|---|
| Main | ||
| Living Room | 33'6" × 42'4" | LinoleumWindow |
| Dining Room | 43' × 32'10" | Linoleum2 Pc Ensuite |
| Kitchen | 53'2" × 81'4" | LinoleumStainless Steel Appl |
| Family Room | 52'10" × 42'4" | LinoleumVaulted Ceiling(s) |
| Den | 33'2" × 29'11" | LinoleumWindow |
| Second | ||
| Primary Bedroom | 57'9" × 49'6" | 4 Pc EnsuiteLarge Window |
| Bedroom 2 | 49'6" × 39'8" | 4 Pc EnsuiteWindow |
| Bedroom 3 | 40' × 39'8" | 4 Pc EnsuiteWindow |
| Bedroom 4 | 34'1" × 40' | WindowWalk-In Closet(s) |
| Laundry | 0' × 0' | |
| Basement | ||
| Recreation | 46'3" × 76'1" | |
| Bedroom | 53'2" × 36'5" | |
| Bedroom 2 | 50'6" × 33'2" | |
| Cold Room/Cantina | 38'1" × 40'8" | |
Mortgage calculator
Location
Market Overview
Toronto E09
Listing data provided by the Toronto Regional Real Estate Board (TRREB).
Similar properties
The listing data is provided under copyright by the Toronto Regional Real Estate Board (TRREB). The listing data is deemed reliable but is not guaranteed accurate by TRREB. The trademarks MLS®, Multiple Listing Service® and the associated logos are owned by The Canadian Real Estate Association (CREA) and identify the quality of services provided by real estate professionals who are members of CREA.
Last updated: October 8, 2026.