
263 Union Avenue
Port Perry · Scugog · ON · L9L 1C1
On market 20 days
About this property
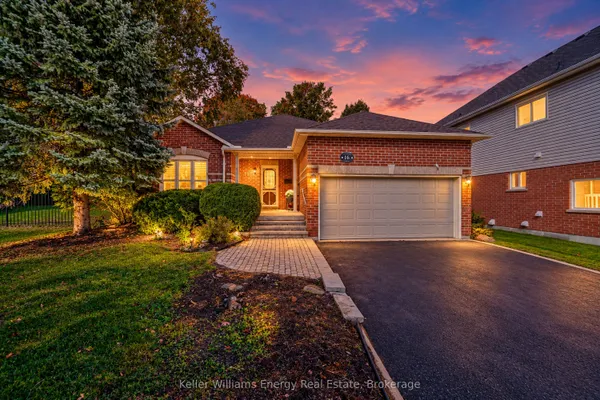
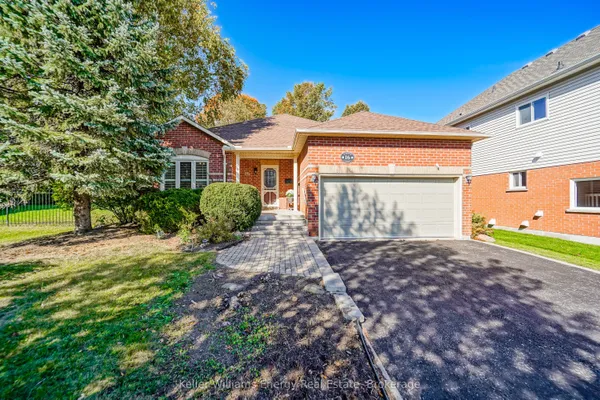
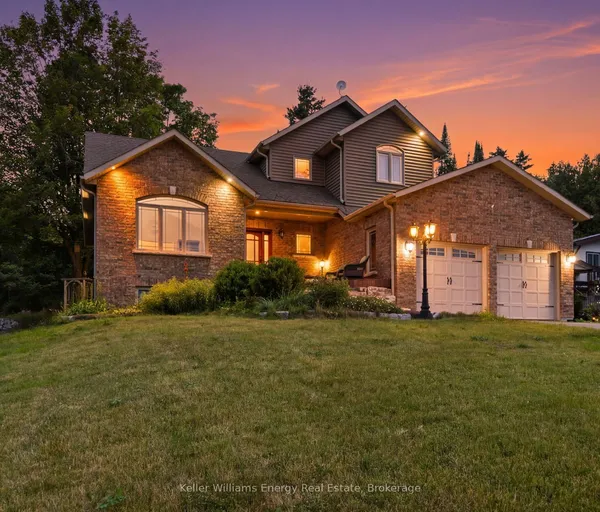
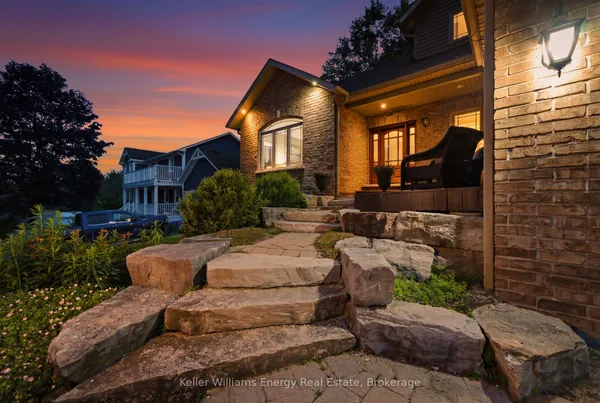
Circa 1990 spacious and bright 4 bedroom home in established and desired area of Port Perry and situated on a massive 82' x 292 ' lot; well maintained and updated throughout including neutral decor; welcoming front porch and entry; separate living room with arched windows and French doors; dining room with French doors and view to front yard; updated bright eat-in kitchen w/two tone cabinetry, quartz counters, breakfast bar, and walk out to deck; family room off kitchen with gas fireplace with elegant surround. Second floor offers 4 bedrooms including Primary with a 3pc ensuite. Main floor laundry with access to rear yard. The lower level is finished with a recreation room, cold cellar and storage room. Excellent outdoor entertaining space - deck area provides multiple areas for relaxation and covered entertaining with a pergola; step down from deck to expansive rear yard with privacy. Attached two car garage and generous driveway space for all the family vehicles
Key facts
Property details
Rooms & baths
Building & utilities
Parking
Lot
Financial
Rooms
11 rooms on 4 level s
| Type | Dimensions | Features |
|---|---|---|
| Main | ||
| Kitchen | 19' × 11'2" | Updated |
| Dining Room | 11'2" × 14'9" | French Doors |
| Living Room | 14'5" × 11'10" | French Doors |
| Family Room | 11'10" × 17'1" | Gas Fireplace |
| Second | ||
| Primary Bedroom | 11'6" × 17'9" | 3 Pc Ensuite |
| Bedroom | 9'2" × 12'6" | Closet |
| Bedroom | 11'10" × 9'6" | Closet |
| Bedroom | 12'6" × 11'6" | Closet |
| Basement | ||
| Recreation | 10'10" × 30'6" | |
| Other | ||
| Room | — | |
| Room | — | |
Mortgage calculator
Location
Market Overview
Scugog
Listing data provided by the Toronto Regional Real Estate Board (TRREB).
Similar properties
The listing data is provided under copyright by the Toronto Regional Real Estate Board (TRREB). The listing data is deemed reliable but is not guaranteed accurate by TRREB. The trademarks MLS®, Multiple Listing Service® and the associated logos are owned by The Canadian Real Estate Association (CREA) and identify the quality of services provided by real estate professionals who are members of CREA.
Last updated: October 8, 2026.