
27 Blunden Road
Central East · Ajax · ON · L1Z 0K9
On market 20 days
About this property
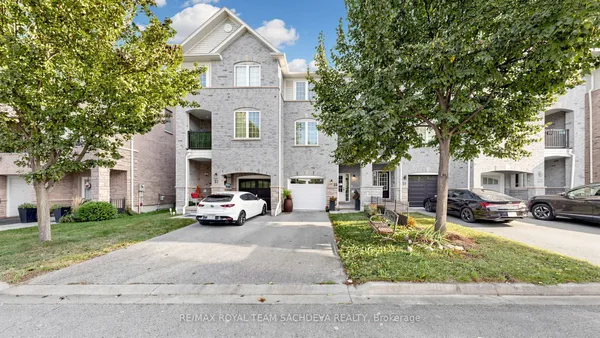
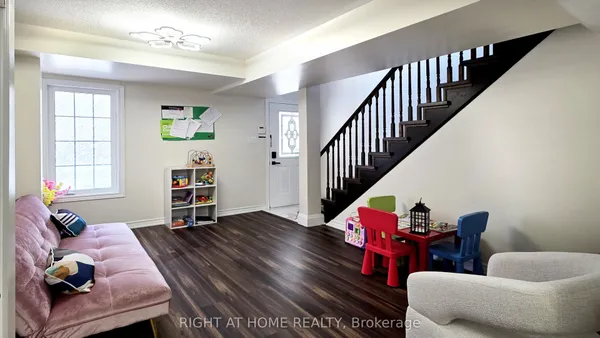
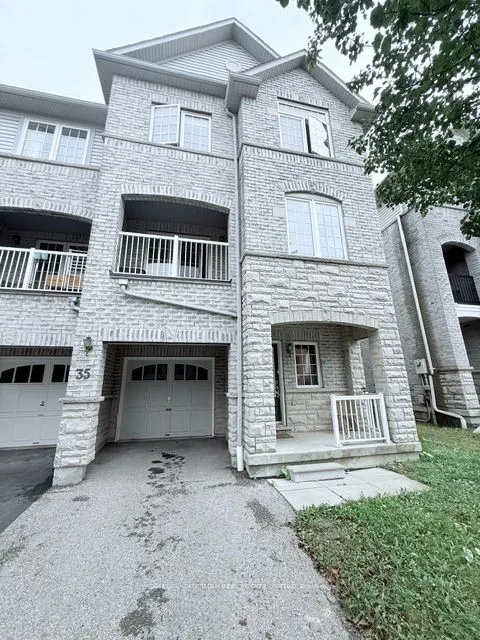
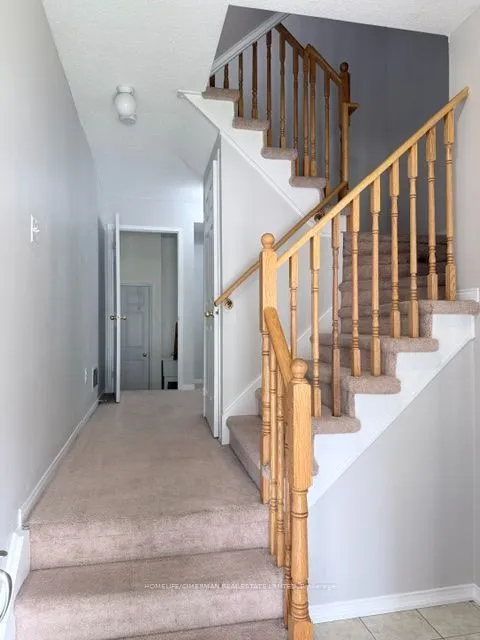
Fully Freehold With No Maintenance Fees, This Ajax Townhouse Delivers A Layout That Feels Bigger, Brighter And More Functional Than You Might Expect. An Extra-Deep Garage Offers Comfortable Parking Plus Additional Storage, With Direct Access Into The Main-Level Foyer. Up One Level, The Home Opens Into A Big, Bright Living Space Designed Around An Open-Concept Kitchen, Dining And Living Area. The Upgraded Kitchen Features A Centre Island With Plenty Of Room To Gather, While The Adjoining Living And Dining Space Walks Out To A Private Balcony. A Convenient 2-Piece Powder Room Is Tucked Just Off The Main Living Area. Upstairs, The Layout Gets Even Better. Two Bedrooms Are Joined By A Bonus Media Loft At The Upper Landing, Creating A Flexible Extra Space For A Home Office. The Primary Bedroom Has Its Own Dedicated Ensuite, While A Second Full Bathroom Serves The Rest Of The Level. Three Bathrooms In A Home This Size Is A Serious Bonus. Set In A Sought-After Ajax Location Close To Everyday Amenities, Schools, Parks, Shopping And Commuter Routes. A Fantastic Opportunity For First-Time Buyers, Downsizers Or Anyone Looking For The Ease Of Townhouse Living Without Condo Fees.
Key facts
Property details
Rooms & baths
Building & utilities
Parking
Lot
Financial
Mortgage calculator
Location
Market Overview
Ajax
Listing data provided by the Toronto Regional Real Estate Board (TRREB).
Similar properties

The listing data is provided under copyright by the Toronto Regional Real Estate Board (TRREB). The listing data is deemed reliable but is not guaranteed accurate by TRREB. The trademarks MLS®, Multiple Listing Service® and the associated logos are owned by The Canadian Real Estate Association (CREA) and identify the quality of services provided by real estate professionals who are members of CREA.
Last updated: October 8, 2026.