
14900 Regional Rd 57
Rural Scugog · Scugog · ON · L0B 1B0
On market 16 days
About this property
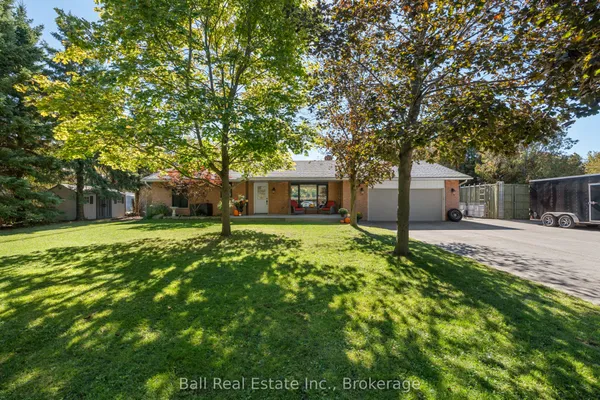
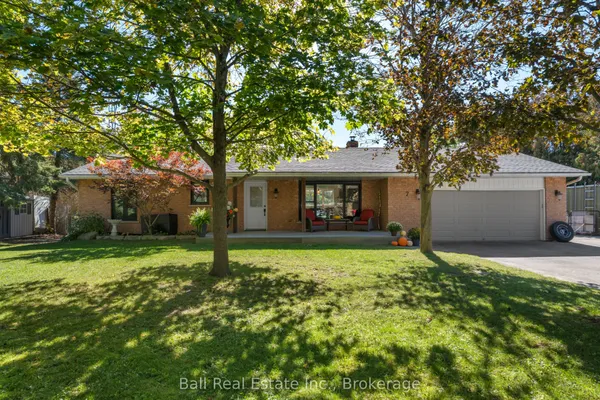
Please Welcome To Market This Lovely Private Country Estate Family Home Nestled On a 5.95 Acre Wooded Lot With Pond & Hardwood Forestry. From Newly Renovated Open Concept Custom Kitchen And Bamboo Hardwood Flooring Throughout, This Home Also Features a Lower-Level 2nd Kitchen, Living Room With Walkout To Pond, As Well Large Bedroom With Bath & WI Closet, Perfect Area For In Laws. Plenty of Room In Basement With Large Rec Room and 4th Bedroom Plus Separate Entrance. The Upper Level Primary Bedroom Features A Walkout Balcony Overlooking Pond & Gazebo As Well W/I Closet and 3piece Bath. Cozy Woodstove(s) In Both Living Room Areas Also Covered Back Porch For Those Rainy Days. Step Into Your Private Retreat- This Beautiful Property Boasts A Tranquil Outdoor Pond, Expansive Living Spaces, And Plenty Of Room For Entertaining- All Wrapped In A Cocoon Of Serene Privacy. Extra Features, Large Detached 3 Car Garage/Man Cave With Woodstove. Newer Roof, Furnace. This Beautiful Private Home Offers Just Minutes From Town And Convenience of The 407-Perfect For An Easy City Commute.
Key facts
Property details
Rooms & baths
Building & utilities
Parking
Lot
Financial
Rooms
13 rooms on 4 level s
| Type | Dimensions | Features |
|---|---|---|
| Main | ||
| Kitchen | 20' × 11' | Breakfast AreaW/O To Garage |
| Dining Room | 12' × 10' | Hardwood FloorW/O To Deck |
| Living Room | 18' × 13' | Hardwood FloorFireplace |
| Foyer | 11' × 7' | Tile FloorDouble Closet |
| Second | ||
| Primary Bedroom | 15' × 14'9" | 3 Pc EnsuiteWalk-In Closet(s) |
| Bedroom 3 | 12' × 11' | Hardwood FloorDouble Closet |
| Bedroom 2 | 12' × 11' | Hardwood FloorDouble Closet |
| Lower | ||
| Bedroom 4 | 15' × 13' | 3 Pc EnsuiteWalk-In Closet(s) |
| Living Room | 21' × 13' | W/O To WaterFireplace |
| Kitchen | 9' × 9' | W/O To WaterCustom Counter |
| Basement | ||
| Recreation | 35' × 12' | Pot LightsDouble |
| Utility Room | 15' × 12' | |
| Bedroom 5 | 12' × 11' | Pot LightsDouble Closet |
Mortgage calculator
Location
Market Overview
Scugog
Listing data provided by the Toronto Regional Real Estate Board (TRREB).
Similar properties
The listing data is provided under copyright by the Toronto Regional Real Estate Board (TRREB). The listing data is deemed reliable but is not guaranteed accurate by TRREB. The trademarks MLS®, Multiple Listing Service® and the associated logos are owned by The Canadian Real Estate Association (CREA) and identify the quality of services provided by real estate professionals who are members of CREA.
Last updated: October 8, 2026.