
865 Riverside Drive
Central West · Ajax · ON · L1T 3S2
On market 16 days
About this property
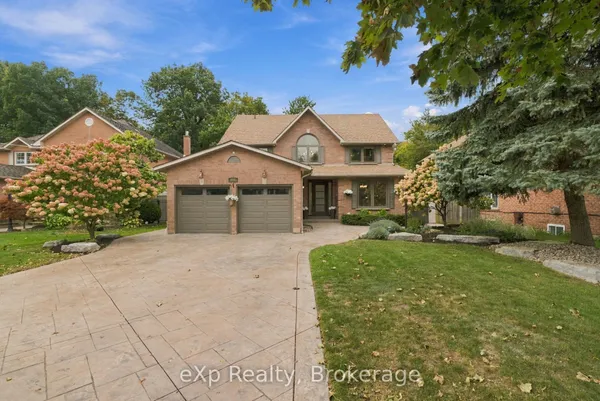
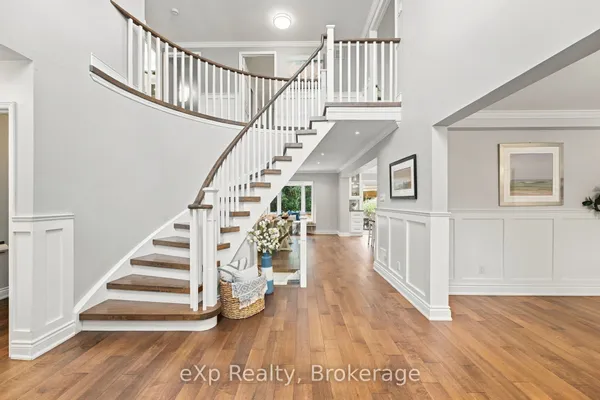
Welcome to this exceptional custom-built 6-bedroom detached home in Central West Ajax, offering over 4,185 sq. ft. of thoughtfully designed living space on a premium lot. From the moment you step inside, you'll appreciate the generous proportions, expansive windows, and abundance of natural light throughout. The main level features a welcoming family room with a fireplace, spacious living and dining areas ideal for entertaining, and a functional kitchen designed to bring the family together. The well-planned layout offers multiple living spaces and generously sized bedrooms, providing comfort, privacy, and flexibility for a growing family. A true highlight is the newly renovated, never-lived-in walkout basement, complete with a separate entrance, kitchen area, and full bathrooms. This versatile lower level is perfectly suited for extended family, multigenerational living, or a private guest suite. Outside, the premium lot offers a double-car garage and parking for up to 6 vehicles. Ideally located close to schools, parks, shopping, transit, and major highways, this home combines space, functionality, and convenience in one of Ajax's desirable communities. A rare opportunity to own a spacious custom home with an exceptional layout, versatile living options, and tremendous potential for today and the future.
Key facts
Open houses
Property details
Rooms & baths
Building & utilities
Parking
Lot
Financial
Mortgage calculator
Location
Market Overview
Ajax
Listing data provided by the Toronto Regional Real Estate Board (TRREB).
Similar properties
The listing data is provided under copyright by the Toronto Regional Real Estate Board (TRREB). The listing data is deemed reliable but is not guaranteed accurate by TRREB. The trademarks MLS®, Multiple Listing Service® and the associated logos are owned by The Canadian Real Estate Association (CREA) and identify the quality of services provided by real estate professionals who are members of CREA.
Last updated: October 8, 2026.