
2500 Hill Rise Court, Unit 83
Windfields · Oshawa · ON · L1L 0M6
On market 16 days
About this property
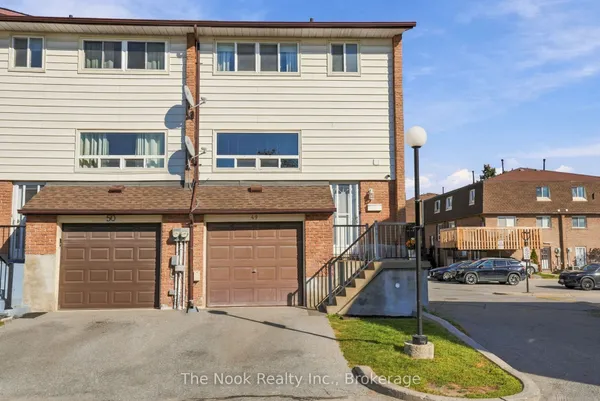
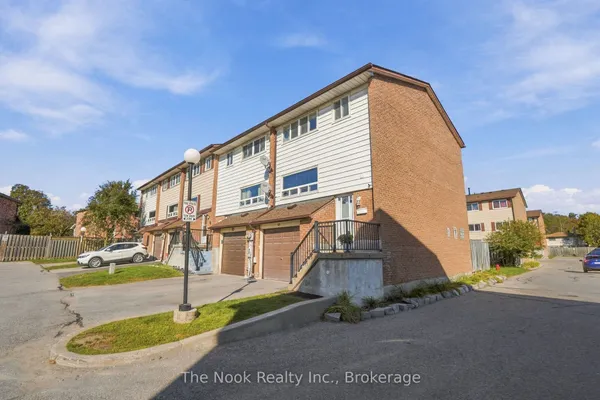
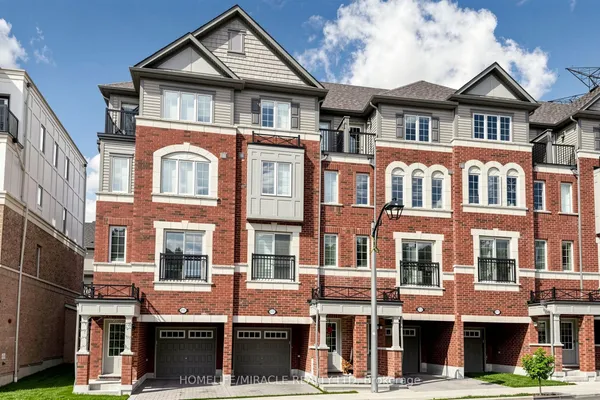
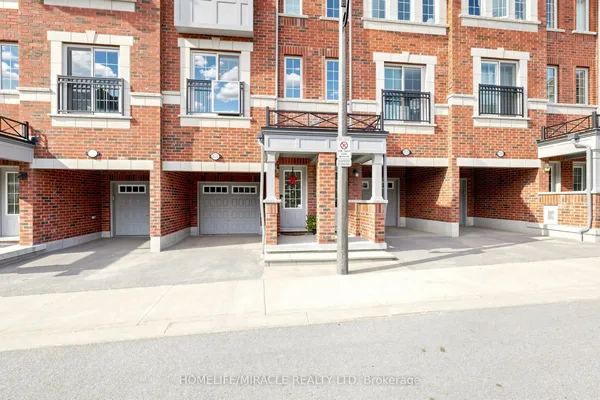
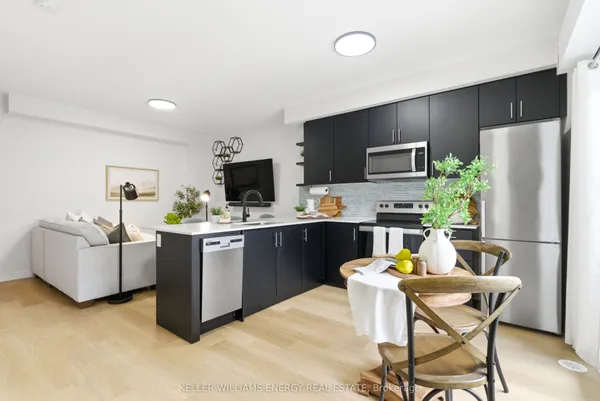
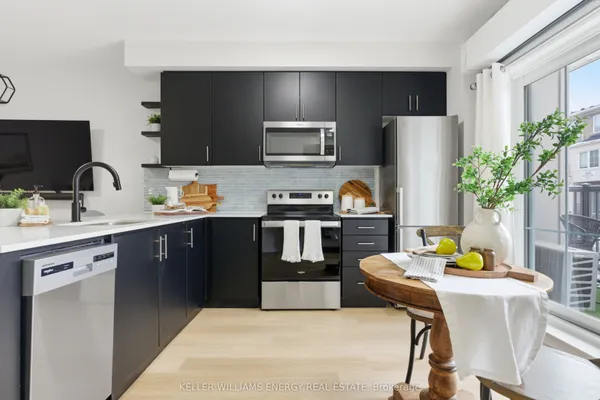
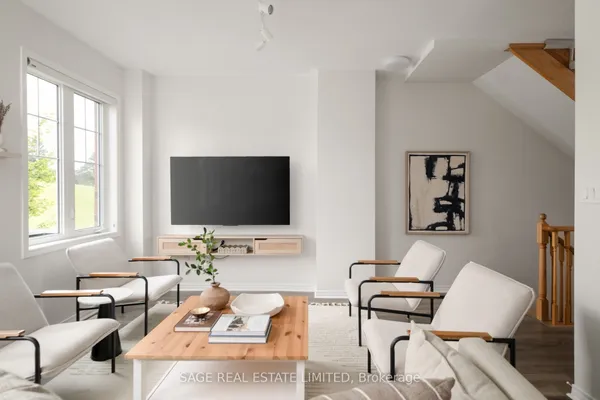
Freshly Refreshed And Ready To Impress In The Heart Of Windfields! This Stylish, Move-In-Ready Townhome Offers A Bright, Open-Concept Living Space Designed For Comfortable Everyday Living, Entertaining And Working From Home. Step Out To The Private Balcony For Morning Coffee Or A Quiet Place To Unwind. Thoughtful Updates Completed In August 2026 Give The Home A Crisp, Contemporary Feel, Including Brand-New Light Fixtures Throughout The Kitchen, Living Room And Hallways; Two New Washroom Mirrors; Updated Washroom Lighting; A Freshly Painted Primary Bedroom And Washrooms; And A Refreshed Feature Wall In The Main Living Area. All Carpeting Has Also Been Thoroughly Cleaned And Steam-Treated, So You Can Settle In And Enjoy From Day One. Located In The Sought-After Windfields Community, Just Minutes From Costco, FreshCo, Restaurants, Banks, Parks And Everyday Shopping At RioCan Windfields. Ontario Tech University And Durham College Are Nearby, While Convenient Access To Highways 407, 412 And 401 Keeps You Connected Across Durham And The GTA. A Smart Opportunity To Own A Beautifully Refreshed, Low-Maintenance Home In One Of North Oshawa's Most Convenient Communities!
Key facts
Property details
Rooms & baths
Parking
Condo details
Financial
Rooms
1 room on 1 level
| Type | Dimensions | Features |
|---|---|---|
| Main | ||
| Kitchen | 13'7" × 12'1" | Centre IslandCeramic Floor |
Mortgage calculator
Location
Market Overview
Oshawa
Listing data provided by the Toronto Regional Real Estate Board (TRREB).
Similar properties
The listing data is provided under copyright by the Toronto Regional Real Estate Board (TRREB). The listing data is deemed reliable but is not guaranteed accurate by TRREB. The trademarks MLS®, Multiple Listing Service® and the associated logos are owned by The Canadian Real Estate Association (CREA) and identify the quality of services provided by real estate professionals who are members of CREA.
Last updated: October 8, 2026.