
11 Hunter Drive
Central West · Ajax · ON · L1T 3M9
On market 13 days
About this property
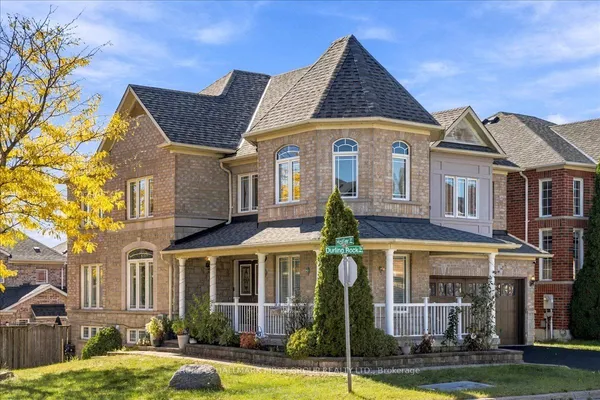
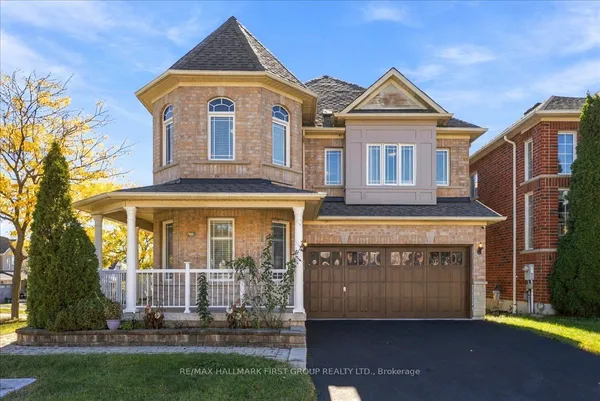
All-brick 4+1 bedroom, 4-bath family home situated on a desirable corner lot with 71.28 ft frontage & no sidewalk! The inviting main floor features a hardwood staircase, convenient laundry room with separate side entrance & garage access. Formal living & dining rooms offer hardwood floors & pot lights. Spacious family room features a cozy gas fireplace, pot lights, hardwood floors & backyard views. Bright, generous kitchen with granite counters, pantry, chef's desk & breakfast area with walkout to the deck & fully fenced, mature backyard with garden shed. Upstairs offers 4 generous bedrooms, all with hardwood flooring. The impressive primary retreat features a walk-in closet & 5pc spa-like ensuite with granite double vanity, relaxing corner soaker tub & jetted glass rain shower. The fully finished walk-up basement apartment offers fantastic additional living space with an eat-in kitchen, family room, bedroom, separate laundry & 3pc bath. Hardwood throughout the bedrooms, halls, stairs, family room, living & dining rooms, plus pot lights throughout & updated windows. Ideally located steps to schools, parks, transit & picturesque Hermitage Park with walking trails & off-leash dog park. Minutes to Westney Rd/Hwy 401 interchange & all major amenities. A spacious, versatile family home in a fantastic location!
Key facts
Property details
Rooms & baths
Building & utilities
Parking
Lot
Financial
Mortgage calculator
Location
Market Overview
Ajax
Listing data provided by the Toronto Regional Real Estate Board (TRREB).
Similar properties









The listing data is provided under copyright by the Toronto Regional Real Estate Board (TRREB). The listing data is deemed reliable but is not guaranteed accurate by TRREB. The trademarks MLS®, Multiple Listing Service® and the associated logos are owned by The Canadian Real Estate Association (CREA) and identify the quality of services provided by real estate professionals who are members of CREA.
Last updated: October 8, 2026.