
174 Honeyman Drive
Bowmanville · Clarington · ON · L1C 0J2
On market 11 days
About this property
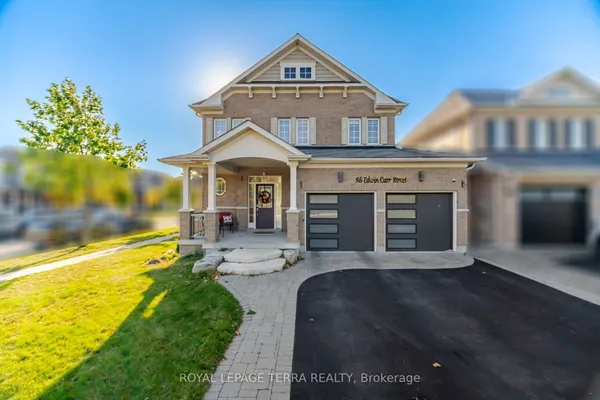
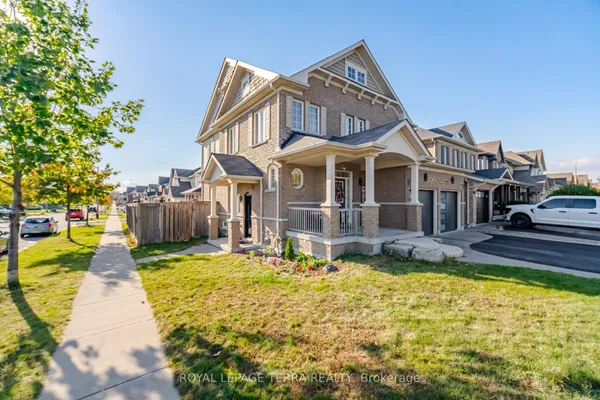
**Welcome To This Beautiful 3+1-Bedroom Home In The Desirable Liberty Crossing Community!** Designed For Comfortable Family Living, This Bright And Spacious Home Features An Open-Concept Main Floor With Hardwood Flooring And A Well-Appointed Eat-In Kitchen Complete With Breakfast Bar, Granite Countertops, Glass Backsplash & Stainless Steel Appliances. The Generous Primary Bedroom Offers A 4-Pc Ensuite With Soaker Tub & Walk-In Closet, While The Private Second-Floor Balcony Provides The Perfect Spot To Enjoy Your Morning Coffee Or Unwind At The End Of The Day.Step Outside To A Spacious Front Porch And Fully Fenced Backyard With **No Rear Neighbours**, Backing Onto A Park/School For Added Privacy, Green Space & A Peaceful Setting. Convenient Remote Garage Entry Adds Everyday Functionality. Ideally Located Close To Schools, Parks, Transit & Everyday Amenities, This Home Offers The Space, Comfort & Location Today's Family Buyers Are Looking For. **Move-In Ready And Worth Seeing**
Key facts
Property details
Rooms & baths
Building & utilities
Parking
Lot
Financial
Rooms
8 rooms on 3 level s
| Type | Dimensions | Features |
|---|---|---|
| Main | ||
| Family Room | 12'2" × 11' | Hardwood FloorOpen Concept |
| Sitting | 11'5" × 10'2" | Hardwood FloorOpen Concept |
| Breakfast | 11' × 10'8" | Ceramic FloorW/O To Patio |
| Kitchen | 8'1" × 10'8" | Ceramic FloorGranite Counters |
| Second | ||
| Primary Bedroom | 16' × 12'10" | Walk-In Closet(s)4 Pc Bath |
| Bedroom 2 | 12' × 9'5" | ClosetW/O To Balcony |
| Bedroom 3 | 12'10" × 12'4" | Double ClosetWindow |
| Basement | ||
| Bedroom 4 | 12'10" × 12'4" | |
Mortgage calculator
Location
Market Overview
Clarington
Listing data provided by the Toronto Regional Real Estate Board (TRREB).
Similar properties








The listing data is provided under copyright by the Toronto Regional Real Estate Board (TRREB). The listing data is deemed reliable but is not guaranteed accurate by TRREB. The trademarks MLS®, Multiple Listing Service® and the associated logos are owned by The Canadian Real Estate Association (CREA) and identify the quality of services provided by real estate professionals who are members of CREA.
Last updated: October 8, 2026.