
64 Strickland Drive
Central West · Ajax · ON · L1T 4A2
On market 10 days
About this property
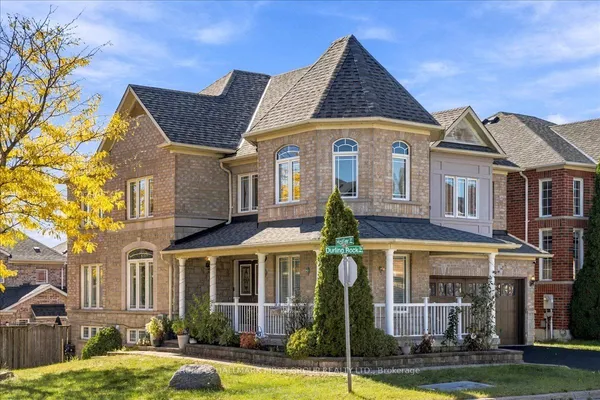
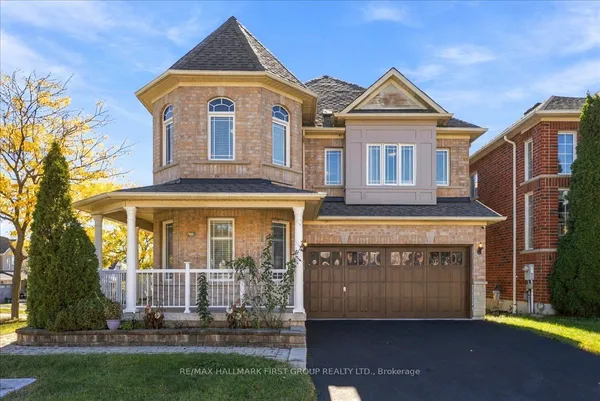
This beautifully 4 Bedroom John Boddy home in one of Ajax's most sought-after neighbourhoods offers exceptional curb appeal and luxurious living inside and out. Featuring 4 spacious bedrooms, 4 bathrooms, and a fully finished basement. Spacious Kitchen Incl. Back Splash, Breakfast Area W/ Walk-Out To Patio. California shutter through out, beautiful Deck and interlocking in the backyard. pattern concrete Drive way, enough space between neighbour's properties. can go to the backyard from both side. S/S Appliances, Granite Counter, new AC and Furnace. pot lights inside and outside, home monitoring system, Walking Distance To Restaurants, Riverside Golf Course, And Public Transit! Prestigious Pickering High School, Pickering Town Centre And Costco.
Key facts
Property details
Rooms & baths
Building & utilities
Parking
Lot
Financial
Rooms
10 rooms on 3 level s
| Type | Dimensions | Features |
|---|---|---|
| Main | ||
| Kitchen | 20'5" × 11'5" | Tile FloorWindow |
| Dining Room | 12' × 11' | Hardwood FloorWindow |
| Living Room | 12' × 13' | Hardwood FloorWindow |
| Family Room | 16' × 11' | Hardwood FloorWindow |
| Second | ||
| Primary Bedroom | 16' × 15'6" | Hardwood FloorWalk-In Closet(s) |
| Bedroom 2 | 12' × 12'6" | Hardwood FloorWindow |
| Bedroom 3 | 12'4" × 10'11" | Hardwood FloorWindow |
| Bedroom 4 | 15'6" × 15' | Hardwood FloorWindow |
| Basement | ||
| Bedroom 5 | 11'6" × 10'6" | 4 Pc Ensuite |
| Recreation | 34' × 12' | |
Mortgage calculator
Location
Market Overview
Ajax
Listing data provided by the Toronto Regional Real Estate Board (TRREB).
Similar properties









The listing data is provided under copyright by the Toronto Regional Real Estate Board (TRREB). The listing data is deemed reliable but is not guaranteed accurate by TRREB. The trademarks MLS®, Multiple Listing Service® and the associated logos are owned by The Canadian Real Estate Association (CREA) and identify the quality of services provided by real estate professionals who are members of CREA.
Last updated: October 8, 2026.