
1 Bavin Street
Bowmanville · Clarington · ON · L1C 7H5
On market 10 days
About this property
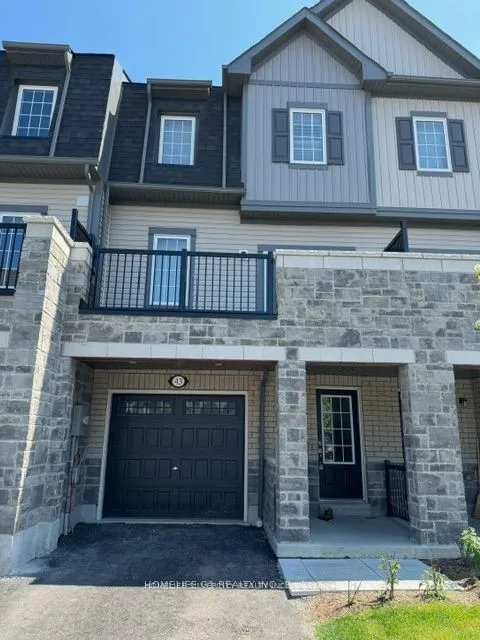
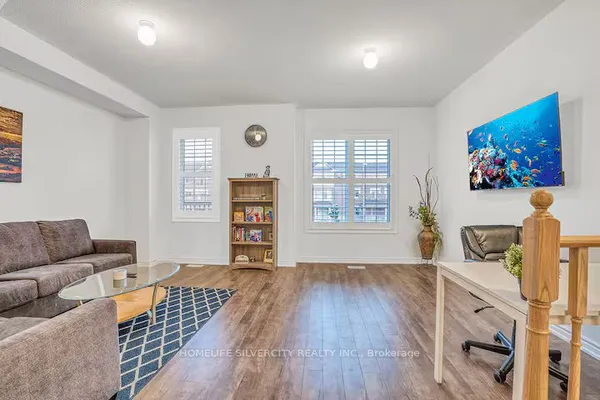
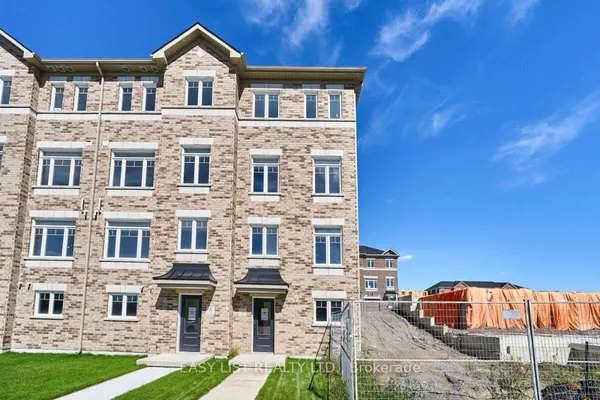
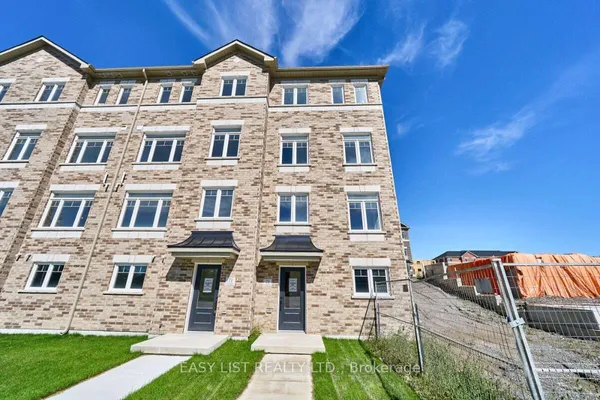
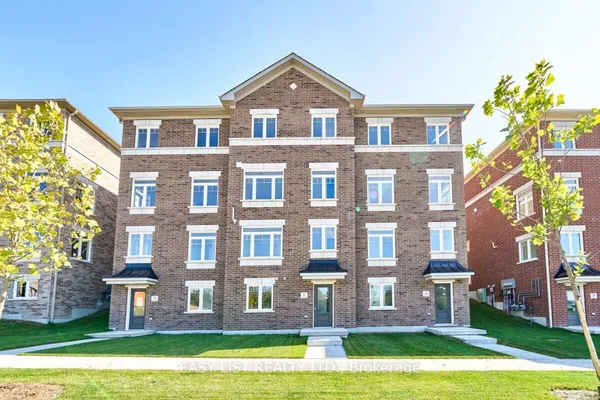
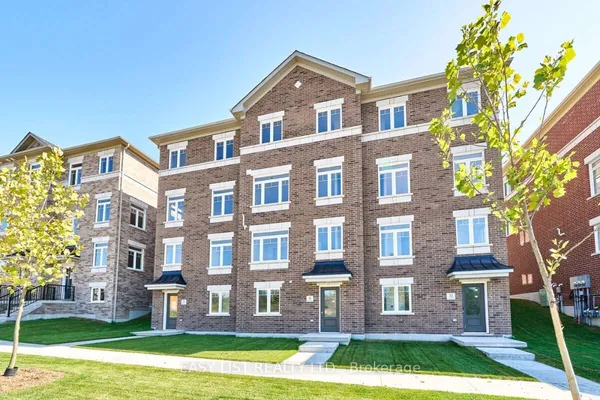
Welcome Home to This Stunning 4- Bedroom, 3- Storey Stone & Brick Corner Townhome! This Spacious and Beautifully Appointed Home Offers an Exceptional Layout with Modern Finishes Throughout. Featuring 9- Ft Ceilings, Premium Tile Flooring, Large Windows Providing Abundant Natural Light, and Elegant Finishes, This Home Offers Both Style and Functionality. The Open-Concept Main Floor Is Perfect for Entertaining, While the Three- Storey Design Provides Generous Living Space for the Entire Family. Enjoy an Oversized Backyard, Perfect for Outdoor Gatherings, Relaxing, and Family Enjoyment. Ideally Situated on a Corner Lot with Added Privacy and an Abundance of Natural Light, This Home Offers the Perfect Blend of Space, Comfort, and Modern Living. A Must- See Home That Truly Stands Out.
Key facts
Property details
Rooms & baths
Building & utilities
Parking
Lot
Financial
Mortgage calculator
Location
Market Overview
Clarington
Listing data provided by the Toronto Regional Real Estate Board (TRREB).
Similar properties
The listing data is provided under copyright by the Toronto Regional Real Estate Board (TRREB). The listing data is deemed reliable but is not guaranteed accurate by TRREB. The trademarks MLS®, Multiple Listing Service® and the associated logos are owned by The Canadian Real Estate Association (CREA) and identify the quality of services provided by real estate professionals who are members of CREA.
Last updated: October 8, 2026.