
18050 Nesbitt Line
Rural Scugog · Scugog · ON · L0B 1L0
On market 7 days
About this property
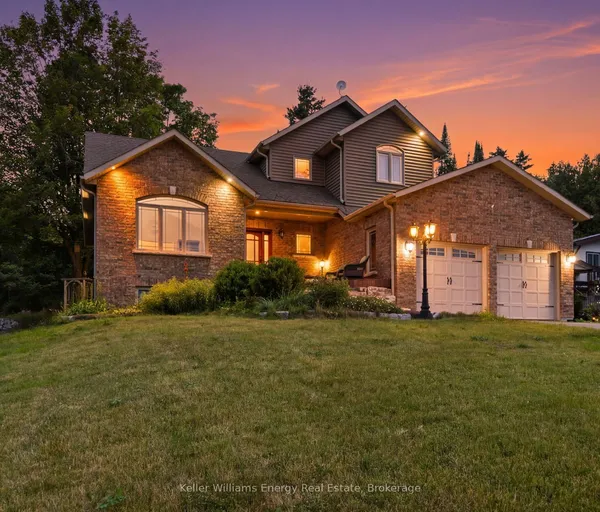
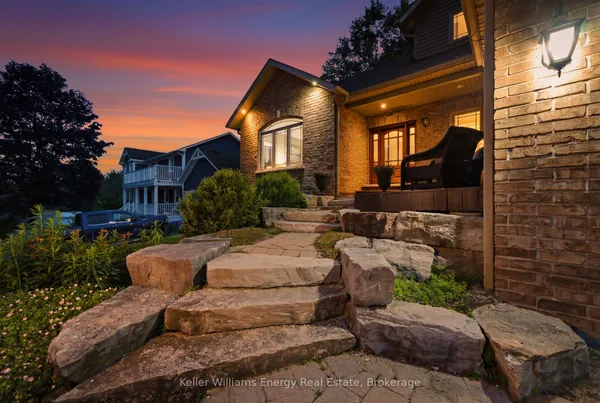
Panabode Log style 3 + 1 bedroom home nestled in a serene setting and surrounded by evergreen bush; welcoming living room enhanced with vaulted ceiling, stone fireplace and sliding door walkout to deck overlooking property; eat-in kitchen offers ample cabinetry, multiple large windows overlooking rear yard; dining area with vaulted ceiling and large window; primary suite with 2pc ensuite and sliding door walkout to deck; 2 additional bedrooms and family bath; lower level finished with additional bedroom, living area, kitchen, 4pcbath and walkout to yard- excellent in-law suite/extended family space. Warmth and charm abound throughout house. Expansive deck offers ideal entertaining and relaxation space, providing lovely vistas over the property. 200 amp fuse electrical, jet pump, newer pressure tank, water softener; updated forced air propane furnace
Key facts
Property details
Rooms & baths
Building & utilities
Parking
Lot
Financial
Rooms
10 rooms on 2 level s
| Type | Dimensions | Features |
|---|---|---|
| Main | ||
| Kitchen | 15'3" × 13'9" | Vinyl FloorStainless Steel Sink |
| Primary Bedroom | 15'9" × 10'8" | 2 Pc EnsuiteCloset |
| Living Room | 13' × 19'5" | W/O To DeckStone Fireplace |
| Dining Room | 21'9" × 10' | Vaulted Ceiling(s) |
| Bedroom 2 | 8'8" × 12'2" | Closet |
| Bedroom 3 | 9'2" × 10'5" | Closet |
| Bedroom | 10'9" × 11'1" | Above Grade Window |
| Living Room | 21'5" × 9'7" | Combined w/KitchenW/O To Yard |
| Basement | ||
| Recreation | 18' × 11'6" | W/O To YardWood Stove |
| Kitchen | 11'3" × 11'2" | Stainless Steel Sink |
Mortgage calculator
Location
Market Overview
Scugog
Listing data provided by the Toronto Regional Real Estate Board (TRREB).
Similar properties
The listing data is provided under copyright by the Toronto Regional Real Estate Board (TRREB). The listing data is deemed reliable but is not guaranteed accurate by TRREB. The trademarks MLS®, Multiple Listing Service® and the associated logos are owned by The Canadian Real Estate Association (CREA) and identify the quality of services provided by real estate professionals who are members of CREA.
Last updated: October 8, 2026.