
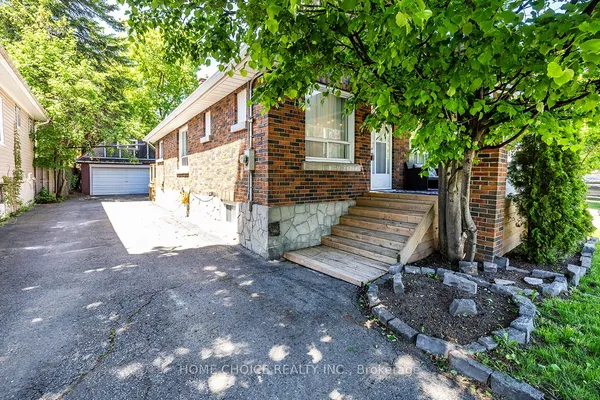
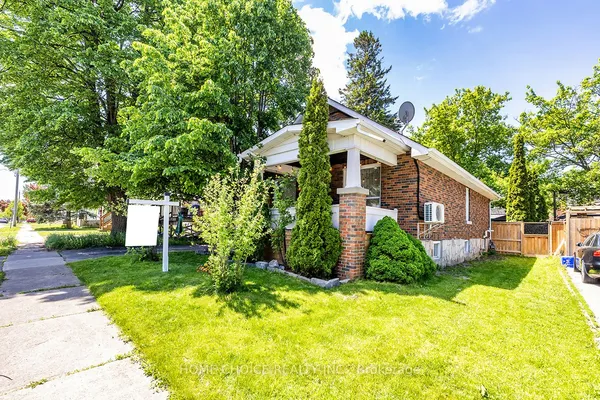
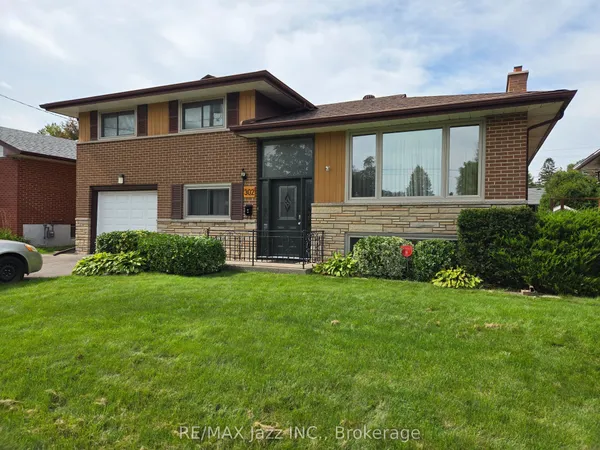
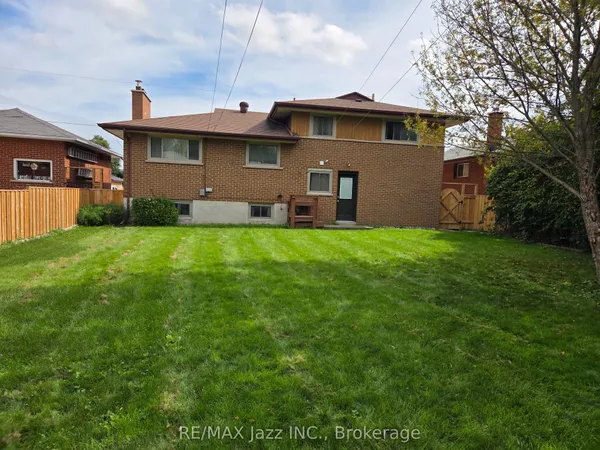
741 Ritson Road S
Lakeview · Oshawa · ON · L1H 5L2
On market 7 days
About this property
*****Legal Duplex ***** The main level features a bright living room, a functional den/4th bedroom, and a combined kitchen and dining area. The primary bedroom and a full four-piece bathroom complete this level, while the upper floor offers two additional well-sized bedrooms, ensuring plenty of privacy for everyone.The lower level houses a fully self-contained one-bedroom basement apartment with kitchen, a comfortable living area, and a private four-piece bathroom. Both units benefit from shared laundry area, maximizing convenience without sacrificing living space.
Key facts
Property details
Rooms & baths
Building & utilities
Parking
Lot
Financial
Rooms
10 rooms on 3 level s
| Type | Dimensions | Features |
|---|---|---|
| Main | ||
| Living Room | 17'8" × 10'4" | LaminateLarge Window |
| Den | 9'4" × 7'10" | LaminateCloset |
| Primary Bedroom | 18'2" × 8' | LaminateDouble Closet |
| Dining Room | 9'10" × 8'10" | LaminateWindow |
| Kitchen | 10'3" × 11'11" | Hardwood FloorLarge Window |
| Upper | ||
| Bedroom | 10'2" × 8'8" | LaminateWindow |
| Bedroom | 10'3" × 8'9" | LaminateWindow |
| Basement | ||
| Kitchen | 11'2" × 10'3" | Tile FloorWindow |
| Living Room | 23'8" × 9' | Tile FloorWindow |
| Bedroom | 10'2" × 8'8" | Tile FloorWindow |
Mortgage calculator
Location
Market Overview
Oshawa
Listing data provided by the Toronto Regional Real Estate Board (TRREB).
Similar properties
The listing data is provided under copyright by the Toronto Regional Real Estate Board (TRREB). The listing data is deemed reliable but is not guaranteed accurate by TRREB. The trademarks MLS®, Multiple Listing Service® and the associated logos are owned by The Canadian Real Estate Association (CREA) and identify the quality of services provided by real estate professionals who are members of CREA.
Last updated: October 8, 2026.