
95 Tineta Crescent
Agincourt South-Malvern West · Toronto E07 · ON · M1S 2Y5
Listed yesterday
About this property
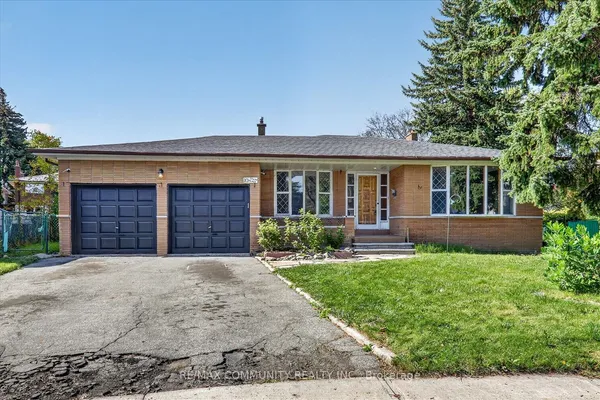
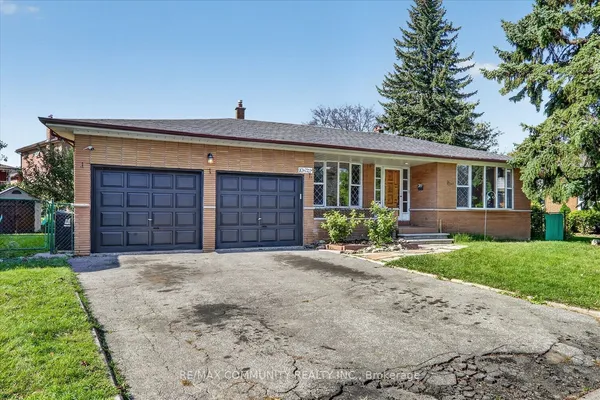
Bright & Spacious Home Backing Onto Greenbelt! Welcome to this beautifully situated home offering privacy, peaceful views, and a fantastic location. Move-in ready-just unpack and enjoy! Ideally located near Hwy 401 & McCowan, with easy access to Scarborough Town Centre, 24-hour TTC, subway, schools, ACI, White Haven Park, restaurants, and supermarkets. The side entrance offers excellent flexibility and can be used as a separate entrance, with a divided walkway. A great opportunity for families, commuters, and investors alike. Don't miss this one! Furnace 2019, AC 2023, Hot water tank rental 2023 $43.88 per month (Assumes lease OR Negotiable with Seller),
Key facts
Property details
Rooms & baths
Building & utilities
Parking
Lot
Financial
Rooms
11 rooms on 3 level s
| Type | Dimensions | Features |
|---|---|---|
| Main | ||
| Great Room | 15'7" × 11'11" | Hardwood FloorOverlooks Frontyard |
| Dining Room | 9'4" × 8'10" | Hardwood Floor |
| Kitchen | 19'2" × 10'11" | LaminateEat-in Kitchen |
| Breakfast | 19'2" × 10'11" | LaminateOverlooks Ravine |
| Second | ||
| Primary Bedroom | 13'2" × 11'10" | LaminateOverlooks Ravine |
| Bedroom | 8'6" × 10' | LaminateCloset |
| Bedroom | 9'3" × 9'3" | LaminateCloset |
| Bedroom | 12'8" × 12'1" | LaminateCloset |
| Basement | ||
| Recreation | 26'7" × 19'4" | Fireplace |
| Laundry | 19'6" × 20'5" | |
| Laundry | 0' × 0' | |
Mortgage calculator
Location
Market Overview
Toronto E07
Listing data provided by the Toronto Regional Real Estate Board (TRREB).
Similar properties
The listing data is provided under copyright by the Toronto Regional Real Estate Board (TRREB). The listing data is deemed reliable but is not guaranteed accurate by TRREB. The trademarks MLS®, Multiple Listing Service® and the associated logos are owned by The Canadian Real Estate Association (CREA) and identify the quality of services provided by real estate professionals who are members of CREA.
Last updated: October 8, 2026.