
18 Kentish Crescent
Agincourt South-Malvern West · Toronto E07 · ON · M1S 2Z4
Listed just now
About this property
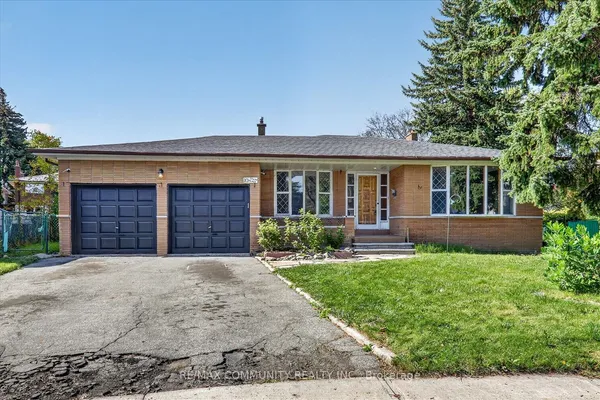
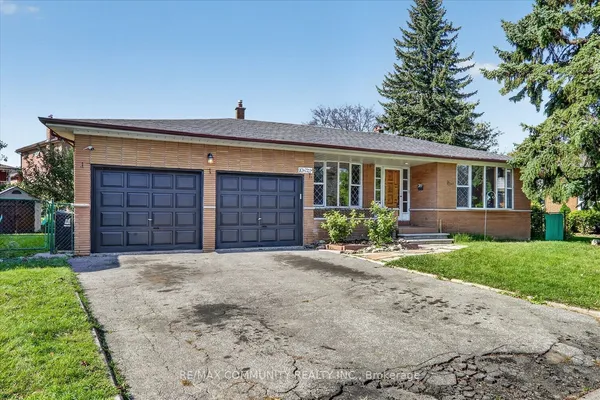
Rare opportunity on a beautiful 55 x 109 ft lot on a quiet, family-friendly crescent in Scarborough. This 1967 detached 4-bedroom home is being sold as-is, making it ideal for a full renovation, a new custom build, or a multi-unit project. Zoned RD and located in Ward 23, one of the areas where Toronto's expanded multiplex rules permit up to six units. Build a custom home with income suites, create a multi-generational residence, or explore a multiplex investment. It's a compelling option for end-users, builders, and investors alike. Mature trees frame a generous, private backyard with plenty of room for a pool. The home is close to parks, shopping, restaurants, TTC, and area schools including White Haven Public School, St. Elizabeth Seton Catholic School, and Agincourt Collegiate Institute. Scarborough Town Centre, Agincourt GO, and Highway 401 are all nearby, making getting around the city easy. Bring your vision and your builder. The lot and the location do the rest. Sold as-is, where-is. Estate sale. Buyer to verify zoning and development potential with the City of Toronto.
Key facts
Property details
Rooms & baths
Building & utilities
Parking
Lot
Financial
Mortgage calculator
Location
Market Overview
Toronto E07
Listing data provided by the Toronto Regional Real Estate Board (TRREB).
Similar properties
The listing data is provided under copyright by the Toronto Regional Real Estate Board (TRREB). The listing data is deemed reliable but is not guaranteed accurate by TRREB. The trademarks MLS®, Multiple Listing Service® and the associated logos are owned by The Canadian Real Estate Association (CREA) and identify the quality of services provided by real estate professionals who are members of CREA.
Last updated: October 8, 2026.