
126 Ted Miller Crescent
Bowmanville · Clarington · ON · L1C 0L7
Listed just now
About this property
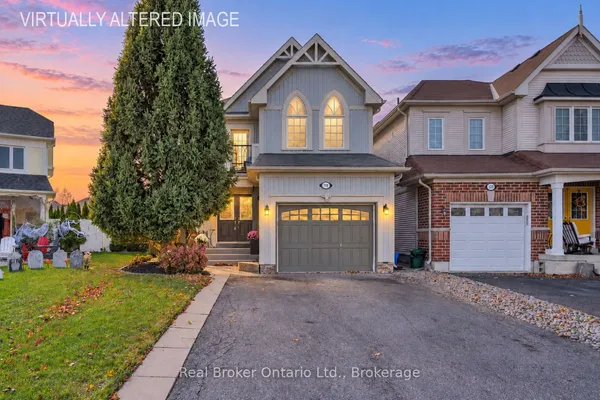
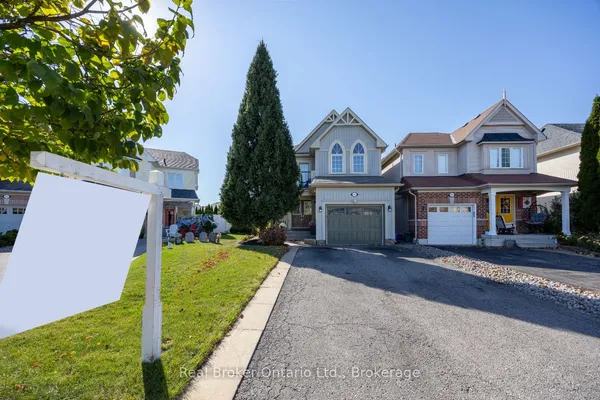
Welcome Home to 126 Ted Miller Crescent. This beautifully maintained, detached Bowmanville home is the one you've been waiting for! Situated on one of Bowmanville's most sought-after streets, this move-in-ready property combines modern updates with the functionality buyers are always looking for. The updated kitchen (2024) is sure to impress, while the second-floor laundry adds everyday convenience. Retreat to the updated ensuite (2024) and enjoy the peace of mind that comes with numerous thoughtful updates throughout the home. Step outside to discover a custom-built shed with its own 60-amp electrical panel-perfect for the hobbyist, workshop enthusiast, extra storage, or anyone looking for a versatile bonus space. Detached. Updated. Move-in ready. Prime Bowmanville location. This is an opportunity you won't want to miss. Pack your bags, grab the keys, and make 126 Ted Miller Crescent your new home
Key facts
Property details
Rooms & baths
Building & utilities
Parking
Lot
Financial
Rooms
7 rooms on 3 level s
| Type | Dimensions | Features |
|---|---|---|
| Main | ||
| Living Room | 10'5" × 15'5" | Hardwood FloorLarge Window |
| Kitchen | 10' × 11'3" | Quartz CounterCombined w/Dining |
| Dining Room | 13'2" × 10' | B/I ShelvesOpen Concept |
| Second | ||
| Primary Bedroom | 12'9" × 12'6" | 5 Pc EnsuiteWalk-In Closet(s) |
| Bedroom 2 | 13'7" × 9'3" | Overlook GreenbeltBroadloom |
| Bedroom 3 | 10'3" × 10'9" | Overlook GreenbeltBroadloom |
| Basement | ||
| Recreation | 13'7" × 22'6" | BroadloomPot Lights |
Mortgage calculator
Location
Market Overview
Clarington
Listing data provided by the Toronto Regional Real Estate Board (TRREB).
Similar properties








The listing data is provided under copyright by the Toronto Regional Real Estate Board (TRREB). The listing data is deemed reliable but is not guaranteed accurate by TRREB. The trademarks MLS®, Multiple Listing Service® and the associated logos are owned by The Canadian Real Estate Association (CREA) and identify the quality of services provided by real estate professionals who are members of CREA.
Last updated: October 8, 2026.