
170 Cedar Beach Road
Beaverton · Brock · ON · L0K 1A0
On market 160 days
About this property
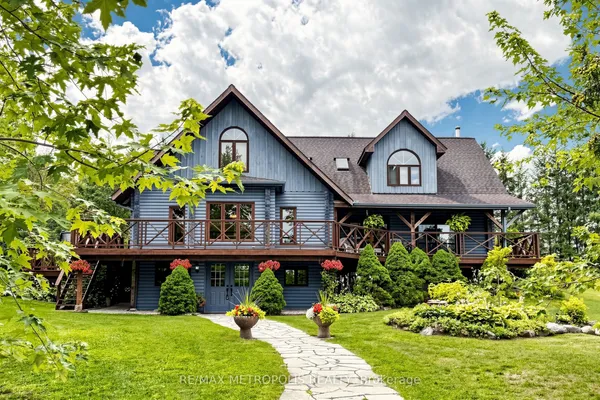
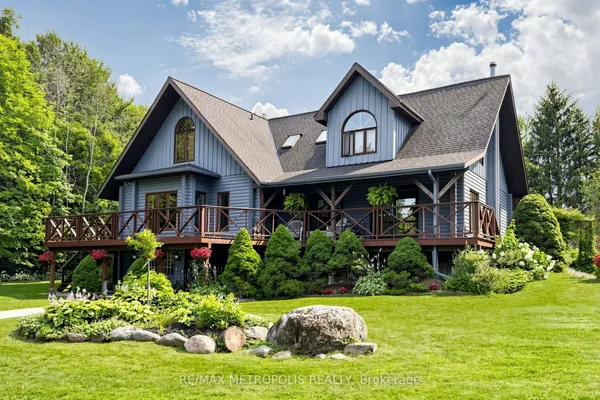
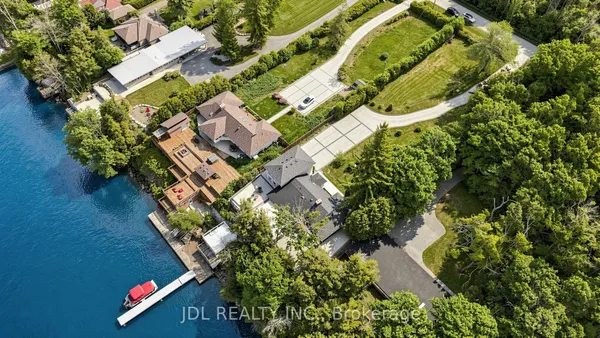
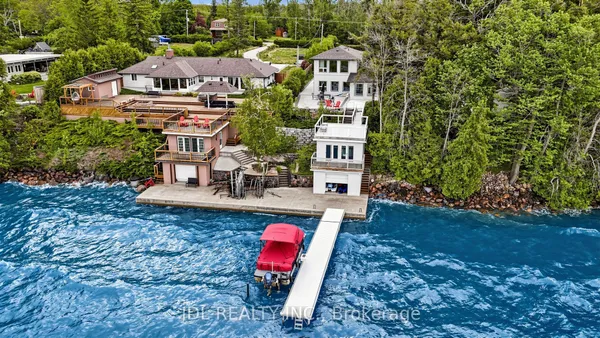
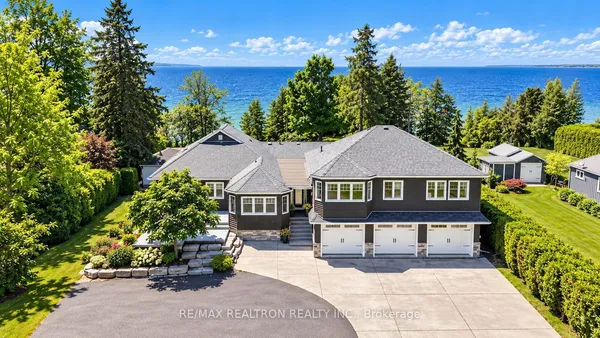
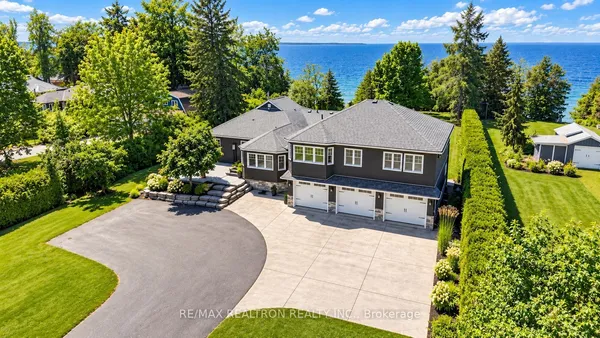
Lake Simcoe Waterfront Masterpiece | Luxury, Serenity & Timeless Design! Set on over 86 feet of pristine shoreline on Lake Simcoe, this custom-built waterfront estate offers a rare blend of sophistication, privacy, and breathtaking natural beauty. Nestled within the charming community of Beaverton, this exceptional residence is designed for elevated year-round living. Inside, soaring vaulted and cathedral ceilings frame panoramic lake views, filling the home with natural light and an undeniable sense of grandeur. The main floor primary suite is a private retreat, complete with a walkout to the expansive deck-perfect for morning coffee overlooking the water.A separate, fully appointed suite above the oversized double-car garage features a private exterior entrance, ensuite, and bonus room-ideal for guests, multi-generational living, or a refined private space. A third bedroom offers its own ensuite and Juliette balcony with stunning lake views.The sun-drenched solarium, highlighted by cathedral ceilings, provides a serene, year-round escape. An expansive unfinished basement offers limitless potential to customize additional living or recreational space.Outdoors, a private dock invites boating, swimming, and lakeside entertaining, while the generous lot presents endless opportunities to create your dream waterfront setting.Ideally located less than 1.5 hours from downtown Toronto, this is a rare opportunity to own a true lakeside estate.Additional Features: Generac generator | Premium Naylor docking system (approx. $60,000 value) | Municipal services | Quiet neighbourhood
Key facts
Property details
Rooms & baths
Building & utilities
Parking
Lot
Financial
Features & amenities
Interior
Rooms
9 rooms on 2 level s
| Type | Dimensions | Features |
|---|---|---|
| Main | ||
| Family Room | 16'1" × 16'1" | FireplaceHardwood Floor |
| Dining Room | 15'9" × 17'1" | Hardwood FloorLarge Window |
| Living Room | 24'3" × 19'4" | Overlook WaterCathedral Ceiling(s) |
| Kitchen | 27'11" × 20'4" | Overlook WaterGranite Counters |
| Sunroom | 21'8" × 15'5" | Overlook WaterCathedral Ceiling(s) |
| Primary Bedroom | 27'7" × 19' | Overlook WaterHardwood Floor |
| Second | ||
| Bedroom 2 | 24'11" × 17'1" | Juliette Balcony4 Pc Ensuite |
| Bedroom 3 | 28'10" × 28'3" | Vaulted Ceiling(s)Juliette Balcony |
| Office | 17'5" × 13'9" | 3 Pc EnsuiteCloset |
Mortgage calculator
Location
Market Overview
Brock
Listing data provided by the Toronto Regional Real Estate Board (TRREB).
Similar properties
The listing data is provided under copyright by the Toronto Regional Real Estate Board (TRREB). The listing data is deemed reliable but is not guaranteed accurate by TRREB. The trademarks MLS®, Multiple Listing Service® and the associated logos are owned by The Canadian Real Estate Association (CREA) and identify the quality of services provided by real estate professionals who are members of CREA.
Last updated: October 8, 2026.