
1766 Concession 13 Road
Cannington · Brock · ON · L0E 1E0
On market 139 days
About this property
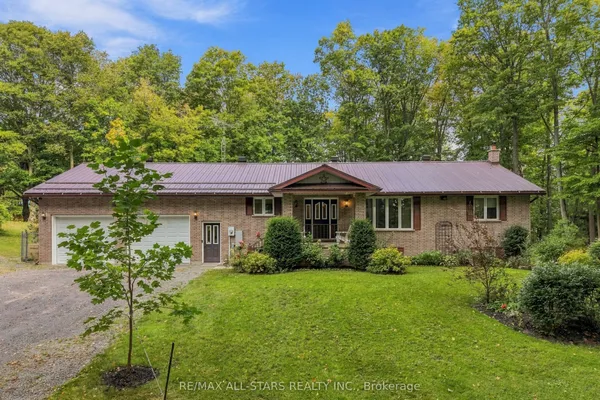
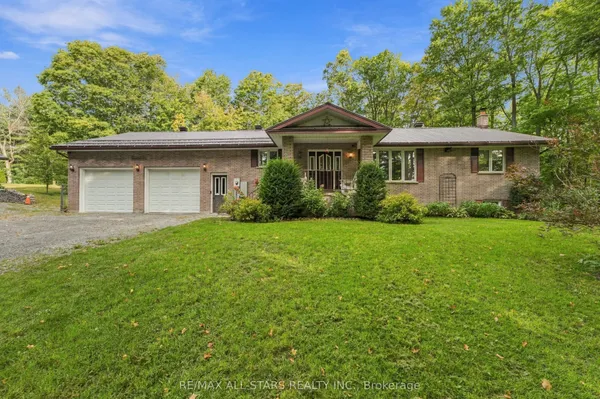
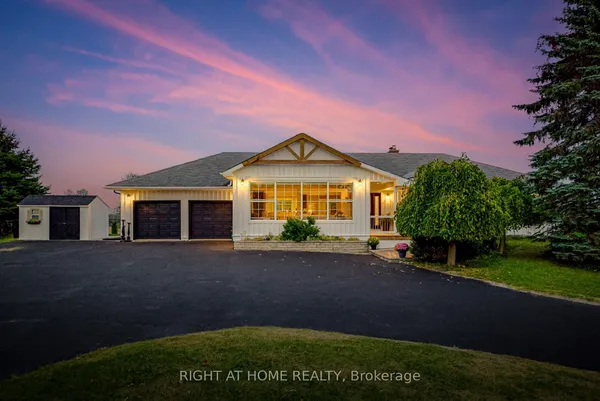
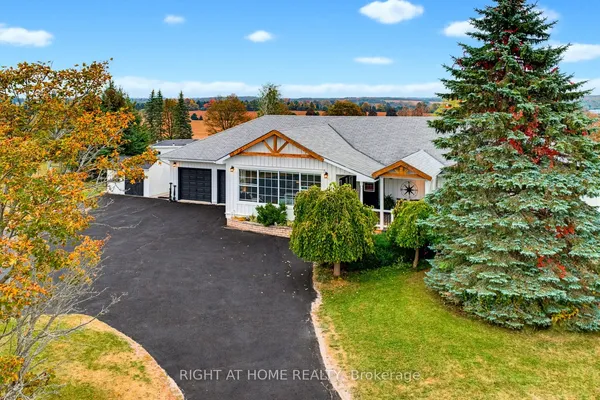
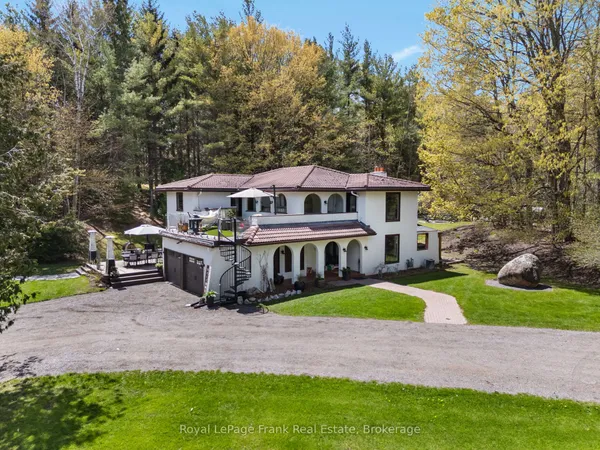
This Is IT!! Custom Bungalow Built With ICF Foundation To Roof Line. Situated On 23 Fenced Acres Very Picturesque With River Running Along West Side Of Property. Two Road Frontages, 5 Driveways. Great Spot To Ride Your Toys Or Raise Livestock...You Decide. Executive Home With Walkout Lower Level To In-Ground Salt Water Pool. For For Swim Or Relax On Patio And Listen To Built-In Water Fall. Prime Bedroom With Custom Walk-In Closet And 5 Piece Ensuite. Unique Floor Plan With 3 Bedroom And Primary Bedroom. 2 Double Heated Garage...Yes 2 Attached Separate Garages...One For Vehicles And One For Toys. Must Be Seen!
Key facts
Property details
Rooms & baths
Building & utilities
Parking
Lot
Financial
Features & amenities
Interior
Rooms
12 rooms on 2 level s
| Type | Dimensions | Features |
|---|---|---|
| Main | ||
| Kitchen | 7' × 16' | Centre IslandPicture Window |
| Pantry | 7'6" × 7'6" | Heated FloorB/I Shelves |
| Dining Room | 13'11" × 11'2" | Walk-OutPicture Window |
| Living Room | 19'6" × 21'1" | Picture WindowFireplace |
| Foyer | 7'5" × 7'7" | ClosetCeramic Floor |
| Primary Bedroom | 14'8" × 9'2" | 5 Pc EnsuiteWalk-In Closet(s) |
| Mud Room | 10'2" × 7'10" | Ceramic FloorB/I Shelves |
| Lower | ||
| Family Room | 19'10" × 11'3" | W/O To PoolPicture Window |
| Utility Room | 34' × 8'2" | |
| Bedroom 3 | 11'2" × 27'1" | ClosetWindow |
| Bedroom 2 | 11'4" × 13'11" | ClosetWindow |
| Bedroom | 7'8" × 11'2" | ClosetWindow |
Mortgage calculator
Location
Market Overview
Brock
Listing data provided by the Toronto Regional Real Estate Board (TRREB).
Similar properties
The listing data is provided under copyright by the Toronto Regional Real Estate Board (TRREB). The listing data is deemed reliable but is not guaranteed accurate by TRREB. The trademarks MLS®, Multiple Listing Service® and the associated logos are owned by The Canadian Real Estate Association (CREA) and identify the quality of services provided by real estate professionals who are members of CREA.
Last updated: October 8, 2026.