
30 Bolster Lane
Uxbridge · Uxbridge · ON · L9P 1X8
On market 23 days
About this property
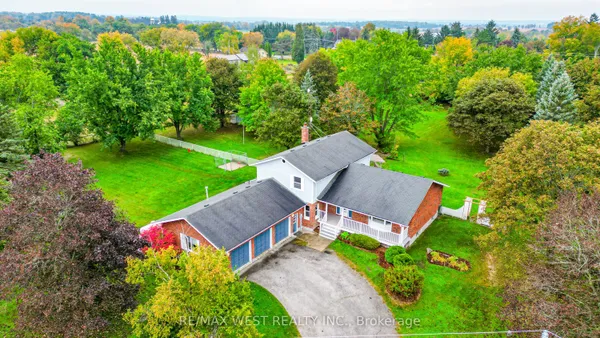
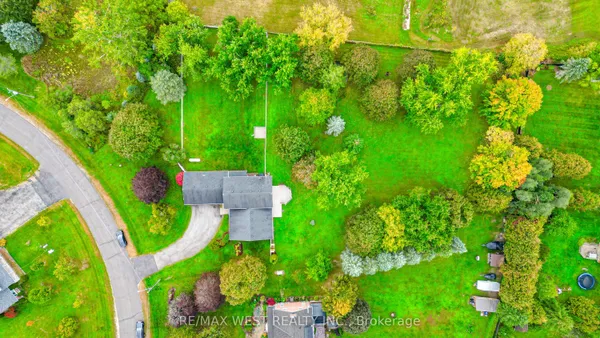
Attention growing families, you will love this meticulouly maintained home with many up-dates! Located in the family friendly Barton Farms neighbourhood, this all brick 3 bedroom "Hickory" model (1870sqft + finished basement) will not disappoint! Features a covered porch, a welcoming foyer, an open concept living & dining room design loaded with hardwood floors, a natural gas fireplace with stone surround overlooking a sun-filled family sized eat-in kitchen with breakfast bar & plenty of storage. Up-dated spacious primary bedroom with hardwood floors, walk-in closet & 4pc ensuite (large shower, freestanding tub & barn door). Two more good sized bedrooms and an updated 4pc bath with barn door. Finished basement features a family room with laminate floors, pot lights & barn board accent wall, an office / exercise area with wet bar, storage area and cold cellar. This well designed model also features a conveniently placed laundry area & 2pc powder room in/between floors maximizing overall space. Enjoy entertaining family & friends in your south facing yard with stylish concrete patio with natural gas hook-up. Bonus 4 car driveway, short walk to schools, shopping & park! This one is a must see!
Key facts
Property details
Rooms & baths
Building & utilities
Parking
Lot
Financial
Mortgage calculator
Location
Market Overview
Uxbridge
Listing data provided by the Toronto Regional Real Estate Board (TRREB).
Similar properties
The listing data is provided under copyright by the Toronto Regional Real Estate Board (TRREB). The listing data is deemed reliable but is not guaranteed accurate by TRREB. The trademarks MLS®, Multiple Listing Service® and the associated logos are owned by The Canadian Real Estate Association (CREA) and identify the quality of services provided by real estate professionals who are members of CREA.
Last updated: October 8, 2026.