
38 Simcoe Promenade, Unit 804
Unionville · Markham · ON · L6G 1B3
Listed just now
About this property
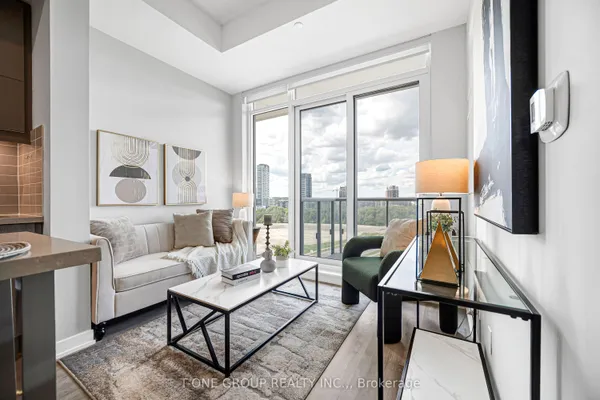
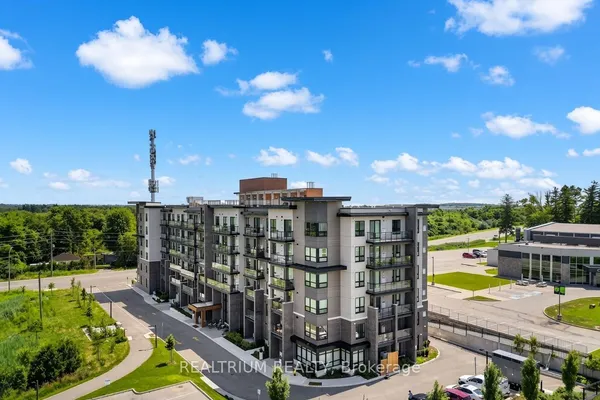
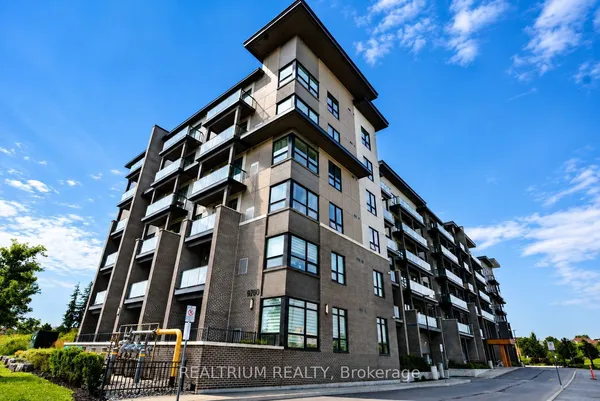
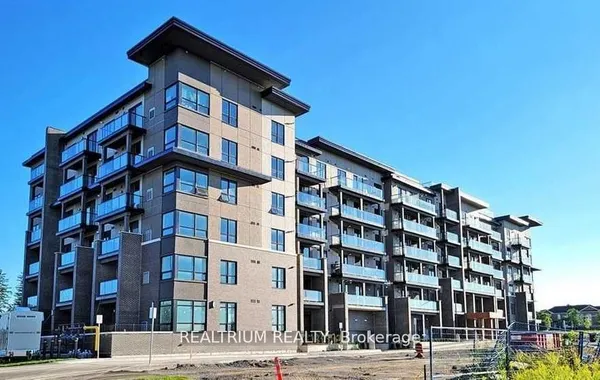
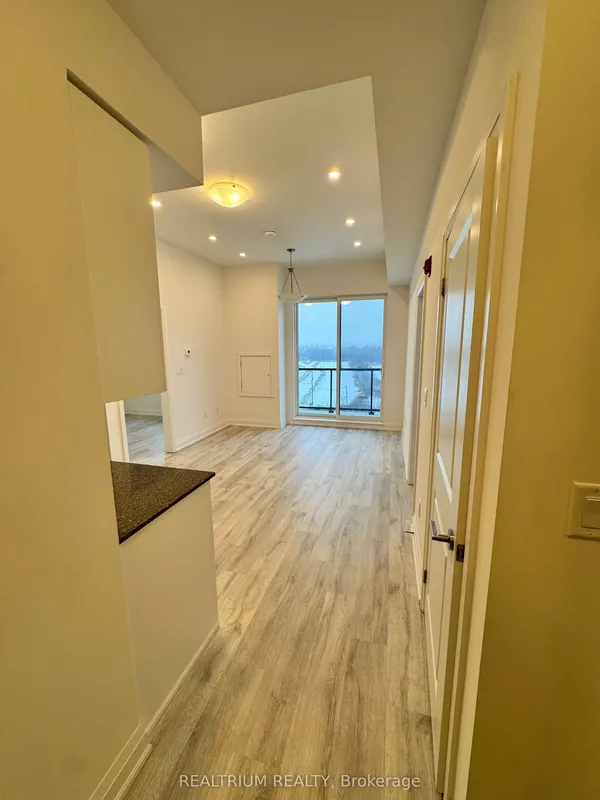
Welcome To This Bright And Spacious Corner Suite In A Modern Building Completed In 2023, Ideally Located In The Heart Of Downtown Markham! This Well-Designed 1+1 Bedroom, 2-Bathroom Residence Features 9-Ft Ceilings, One Parking Space And One Locker. The Open-Concept Living And Dining Area Is Surrounded By Floor-To-Ceiling Windows, Creating A Bright And Airy Atmosphere With Plenty Of Natural Light. The Contemporary Kitchen Features Built-In Appliances, Modern Cabinetry, Generous Counter Space And Ample Storage. A Separate Den Offers Excellent Flexibility As A Home Office, Study Area Or Guest Space. The Spacious Primary Bedroom Features A Large Closet And Private Ensuite, While The Additional Bathroom Provides Added Convenience.Enjoy 24-Hour Concierge, Fitness Centre, Media Room, Party Lounge And Visitor Parking. Steps To Unionville GO Station, Viva Transit, York University Markham Campus, Cineplex VIP, T&T Supermarket, Restaurants, Shops And Everyday Conveniences. Minutes To Highways 404 And 407. Zoned For Top-Ranked Unionville High School And St. Augustine Catholic High School.An Exceptional Opportunity For End Users Or Investors To Own A Move-In-Ready Suite In One Of Markham's Most Vibrant Communities!
Key facts
Property details
Rooms & baths
Parking
Condo details
Financial
Rooms
4 rooms on 1 level
| Type | Dimensions | Features |
|---|---|---|
| Flat | ||
| Kitchen | 0' × 0' | Combined w/LivingStainless Steel Appl |
| Living Room | 0' × 0' | LaminateCombined w/Kitchen |
| Bedroom | 0' × 0' | 4 Pc EnsuiteLarge Closet |
| Den | 0' × 0' | LaminateFrench Doors |
Mortgage calculator
Location
Market Overview
Markham
Listing data provided by the Toronto Regional Real Estate Board (TRREB).
Similar properties


The listing data is provided under copyright by the Toronto Regional Real Estate Board (TRREB). The listing data is deemed reliable but is not guaranteed accurate by TRREB. The trademarks MLS®, Multiple Listing Service® and the associated logos are owned by The Canadian Real Estate Association (CREA) and identify the quality of services provided by real estate professionals who are members of CREA.
Last updated: October 8, 2026.