
292 Verdale Crossing, Unit 1007
Unionville · Markham · ON · L6G 0H6
Listed just now
About this property
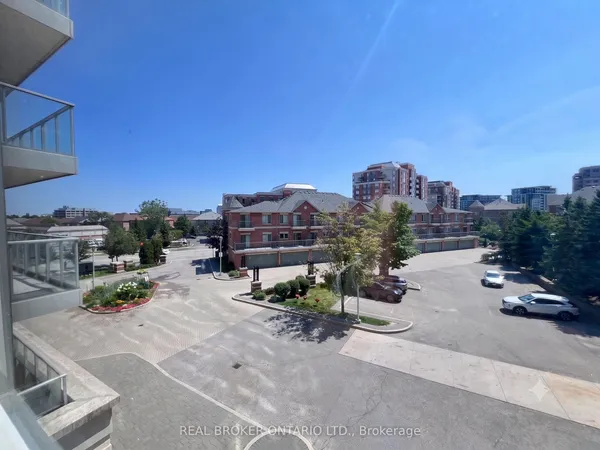
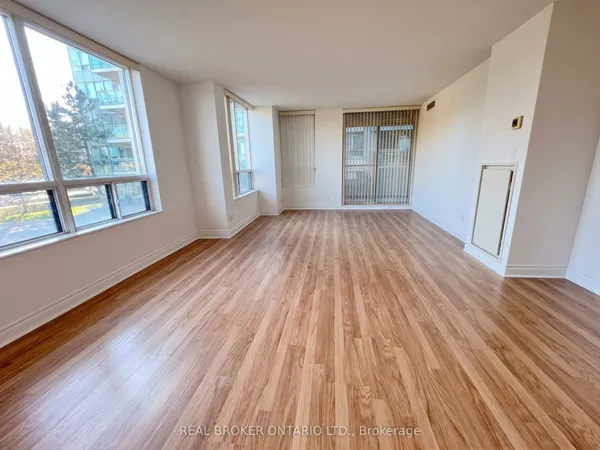
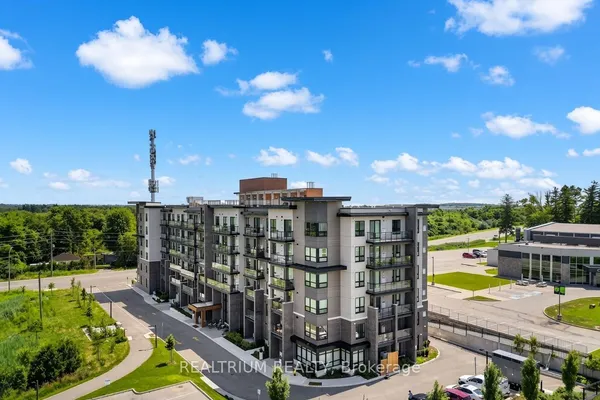
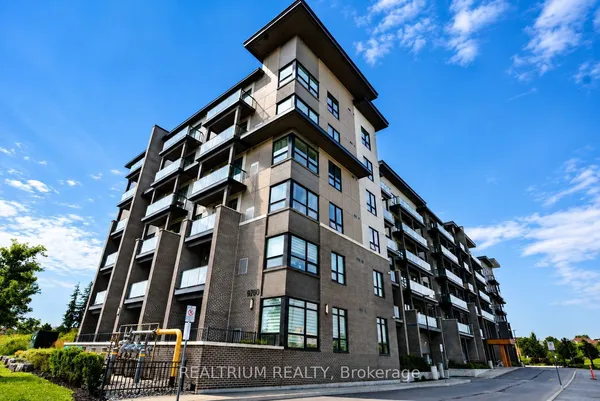
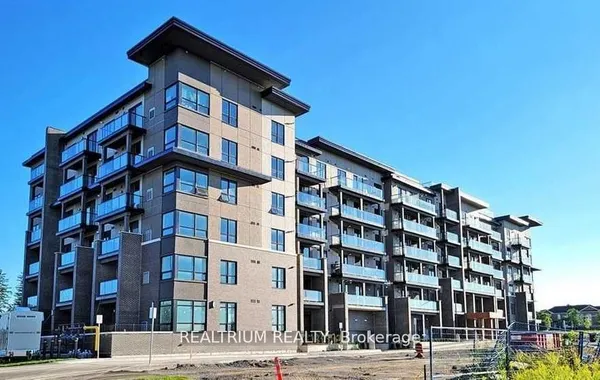
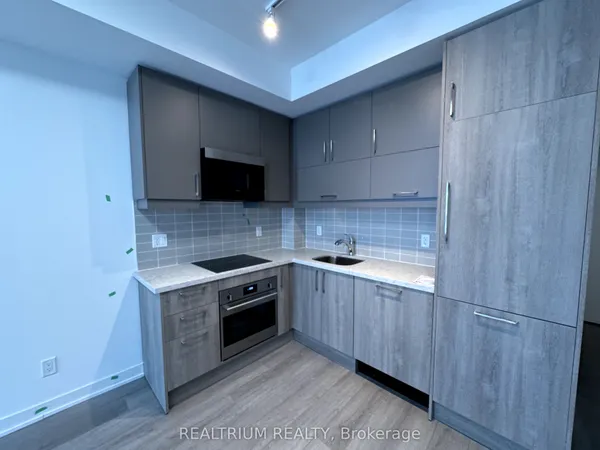
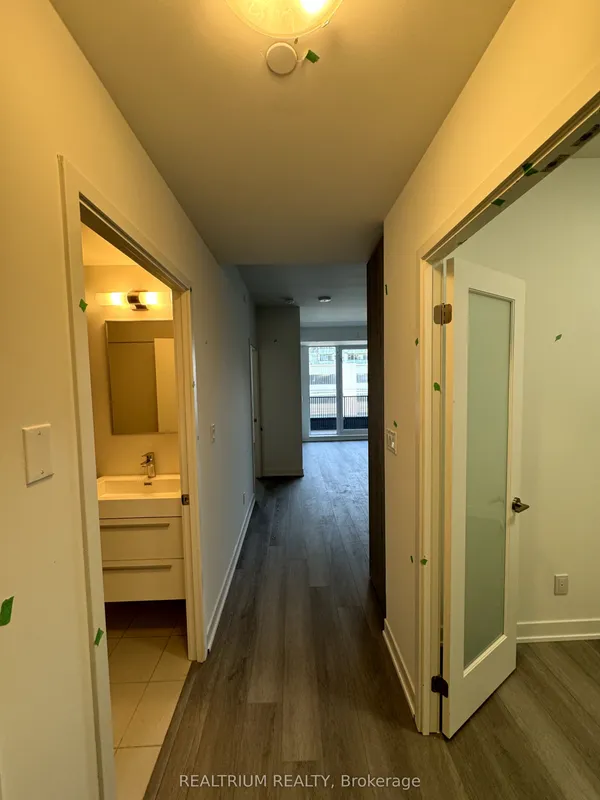
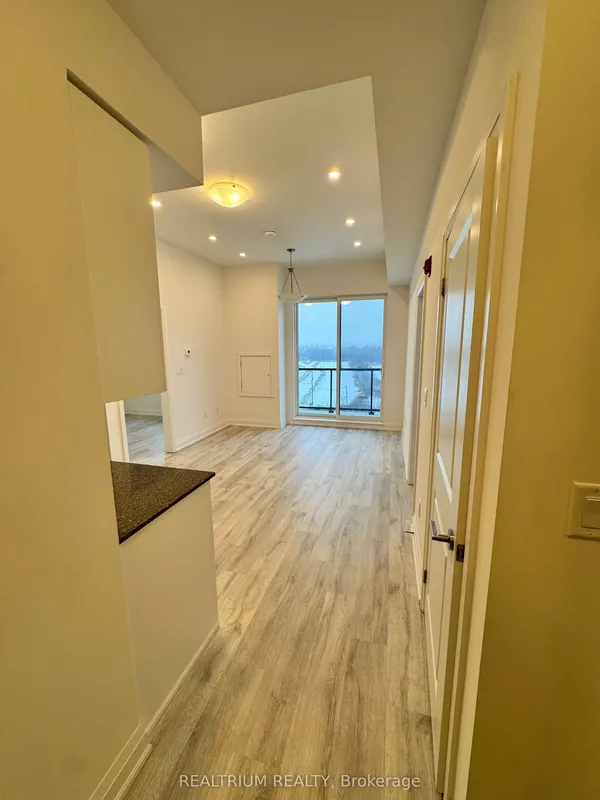
Welcome to Gallery Square-where style meets convenience in the heart of Downtown Markham. This 3-year-new 1+Den condo offers a smart, functional layout with a fully enclosed den (perfect as a second bedroom), ideal for end-users or investors. Rare 10 Ft Ceiling Unit with 2 Full Baths, Parking & Locker. Unbeatable Unionville Location. Enjoy unobstructed views, modern finishes, granite countertops, and stainless steel appliances-all in a move-in-ready home. Live steps from everything: Cineplex VIP, top dining, Whole Foods, YMCA, Pan Am Centre, and the York University Markham campus. Easy access to GO Transit, Viva, Hwy 407 & 404.Luxury amenities include a full gym, yoga studio, basketball court, theatre, party room, guest suites, and 24-hour concierge. Own in one of Unionville's most in-demand communities.
Key facts
Property details
Rooms & baths
Parking
Condo details
Financial
Rooms
5 rooms on 1 level
| Type | Dimensions | Features |
|---|---|---|
| Flat | ||
| Dining Room | 10'2" × 18'1" | LaminateCombined w/Living |
| Living Room | 10'2" × 18'1" | LaminateCombined w/Dining |
| Kitchen | 10'2" × 18'1" | LaminateOpen Concept |
| Primary Bedroom | 10'2" × 10'11" | LaminateCloset |
| Den | 8'3" × 8'2" | LaminateFrench Doors |
Mortgage calculator
Location
Market Overview
Markham
Listing data provided by the Toronto Regional Real Estate Board (TRREB).
Similar properties

The listing data is provided under copyright by the Toronto Regional Real Estate Board (TRREB). The listing data is deemed reliable but is not guaranteed accurate by TRREB. The trademarks MLS®, Multiple Listing Service® and the associated logos are owned by The Canadian Real Estate Association (CREA) and identify the quality of services provided by real estate professionals who are members of CREA.
Last updated: October 8, 2026.