
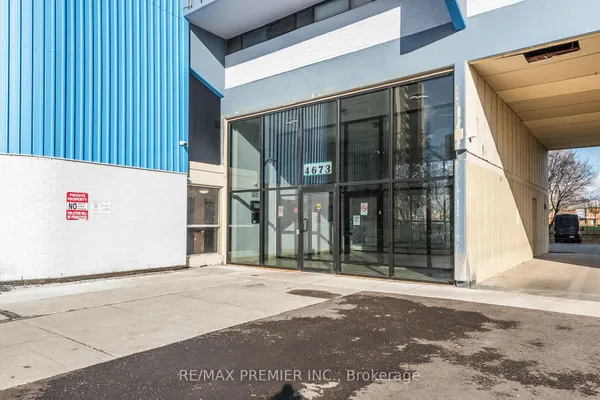
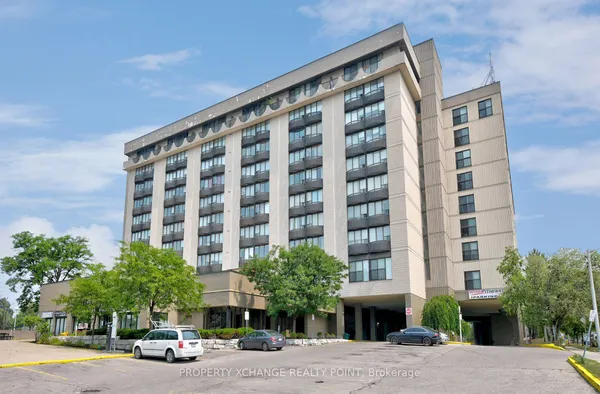
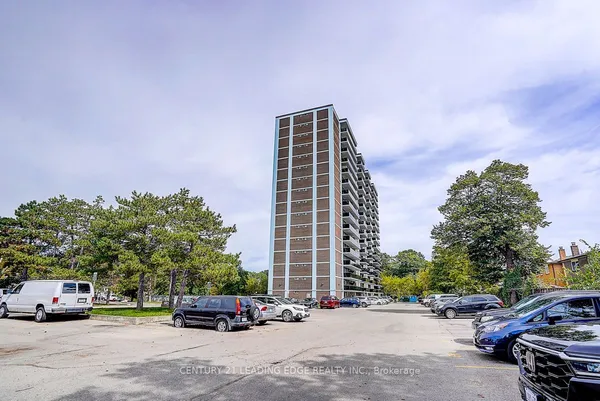
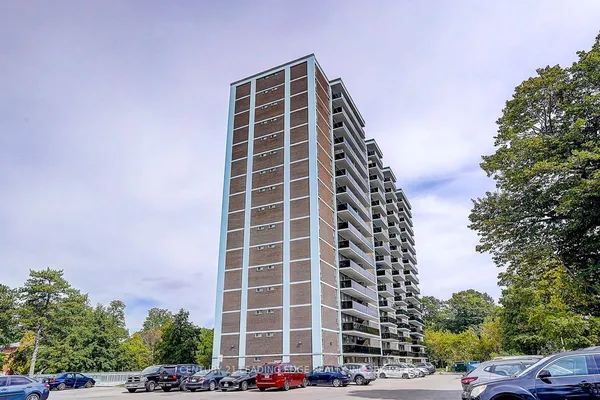
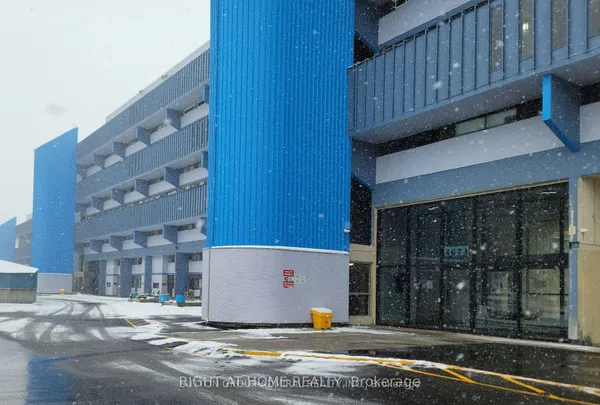
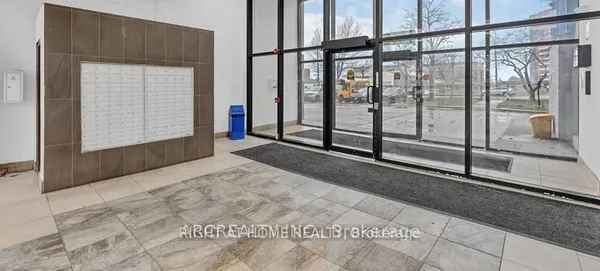
4673 Jane Street
Black Creek · Toronto W05 · ON · M3N 2L1
On market 131 days
About this property
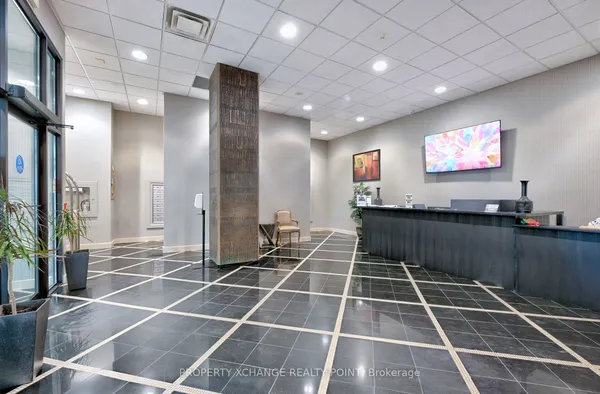
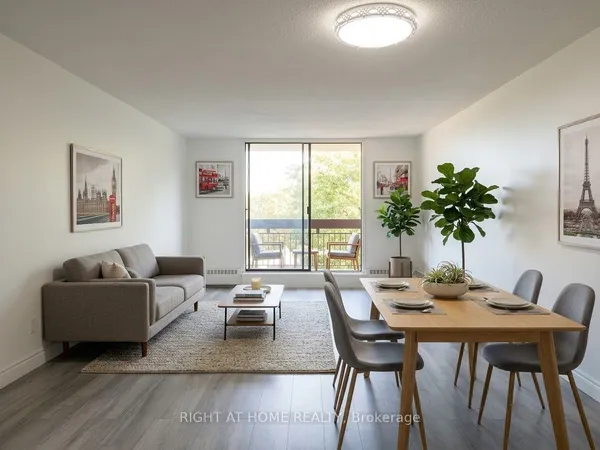
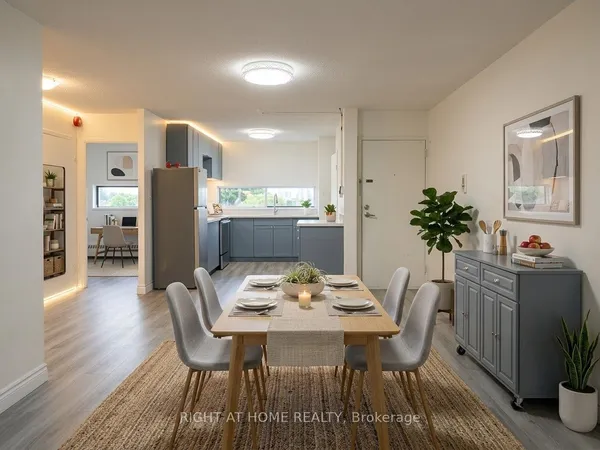
Power of Sale****Beautifully Renovated Bright and Spacious Suite at a Price Too Good To Be True!!! This Immaculate Suite Has Pot Lights Throughout, Stainless Steel Appliances and Tons of Cabinets for Storage.Just Steps to Transit: TTC, Subway, Minutes to Major Highways 400, 407,401, Shopping, Recreation Centres, Grocery, LCBO, Major Banks, Libraries, Places of Worship, York University & So Much More! This is the Perfect Opportunity For First Time Home Buyers, Investors and Downsizer's to Scoop up a Fully Move In Ready Gorgeous Condo at an Unbelievable Price in a Central Location.
Key facts
Property details
Rooms & baths
Building & utilities
Parking
Condo details
Financial
Inclusions & exclusions
Features & amenities
Interior
Property
Rooms
4 rooms on 1 level
| Type | Dimensions | Features |
|---|---|---|
| Main | ||
| Living Room | 13'10" × 11'11" | W/O To BalconyVinyl Floor |
| Dining Room | 9'11" × 8'10" | Vinyl Floor |
| Kitchen | 9' × 8'10" | WindowVinyl Floor |
| Primary Bedroom | 11'8" × 11' | Double ClosetVinyl Floor |
Mortgage calculator
Location
Cross street: Jane and Steeles
Market Overview
Toronto W05
Listing data provided by the Toronto Regional Real Estate Board (TRREB).
Similar properties
The listing data is provided under copyright by the Toronto Regional Real Estate Board (TRREB). The listing data is deemed reliable but is not guaranteed accurate by TRREB. The trademarks MLS®, Multiple Listing Service® and the associated logos are owned by The Canadian Real Estate Association (CREA) and identify the quality of services provided by real estate professionals who are members of CREA.
Last updated: October 8, 2026.