
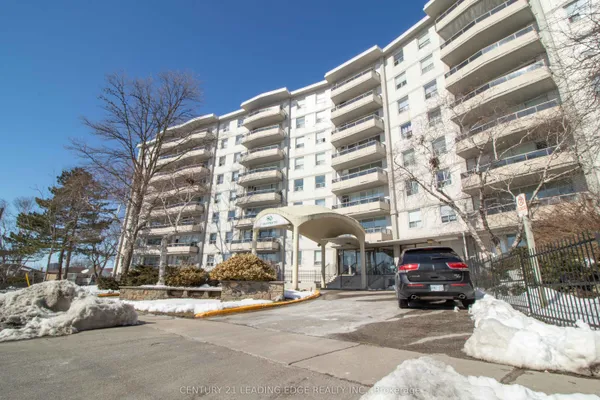
235 Grandravine Drive, Unit 201
Glenfield-Jane Heights · Toronto W05 · ON · M3N 1J2
On market 21 days
About this property
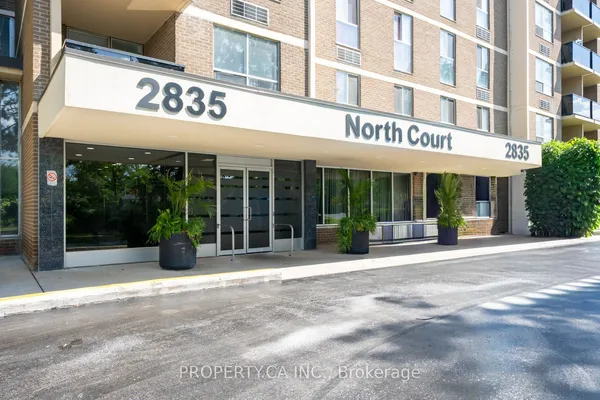
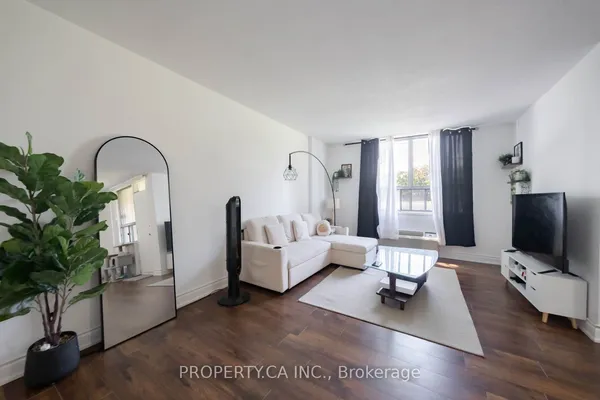
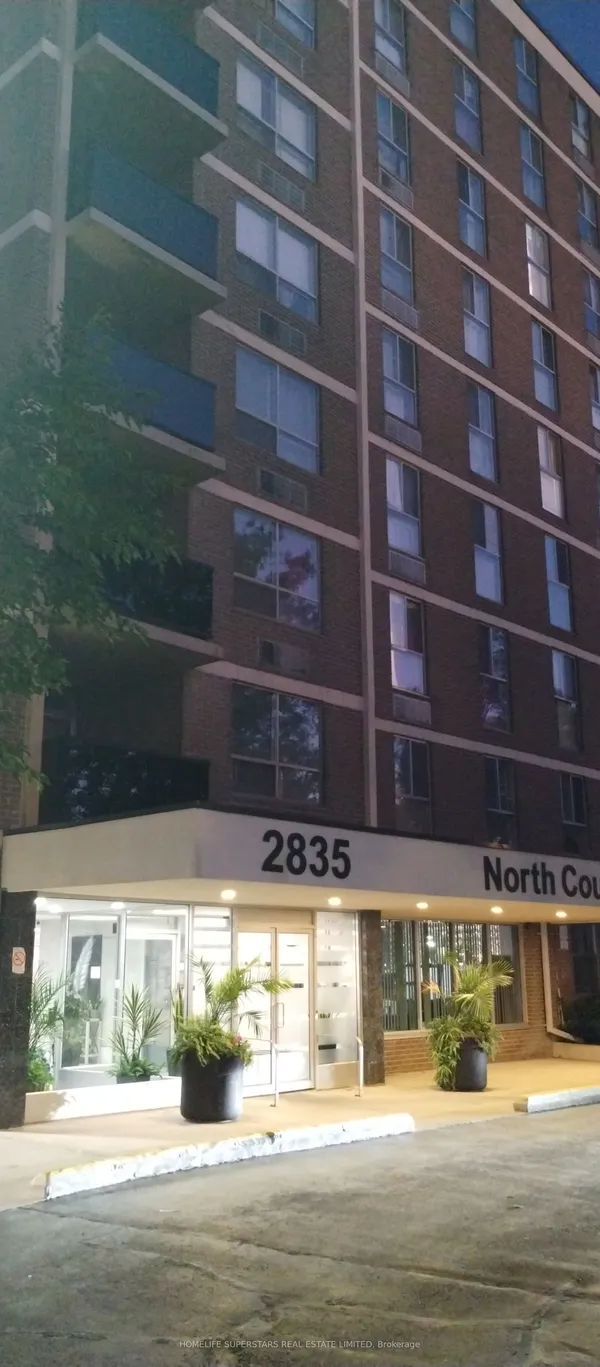
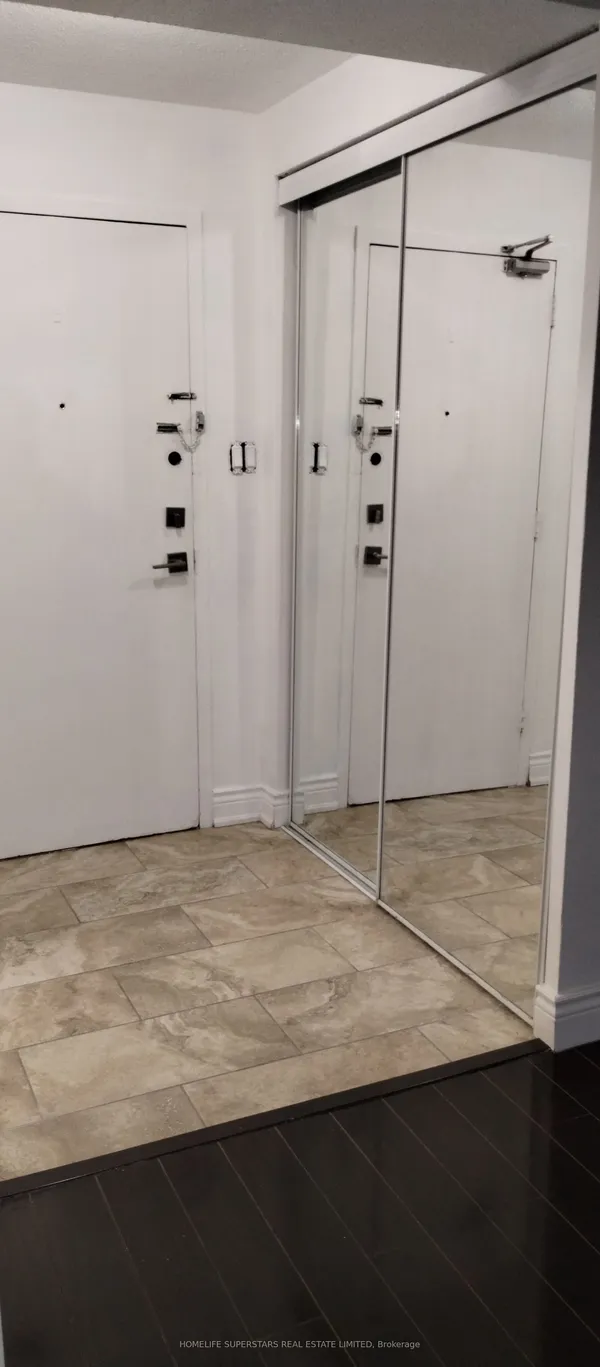
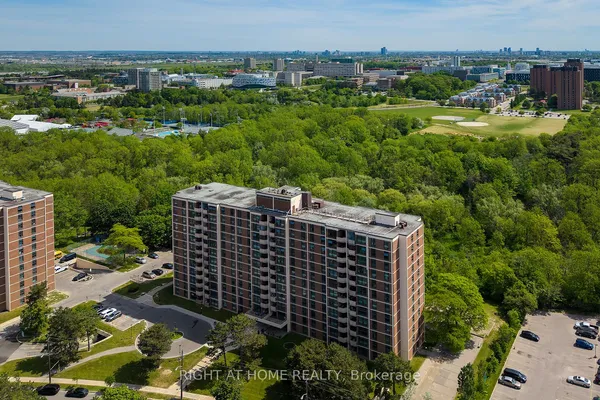
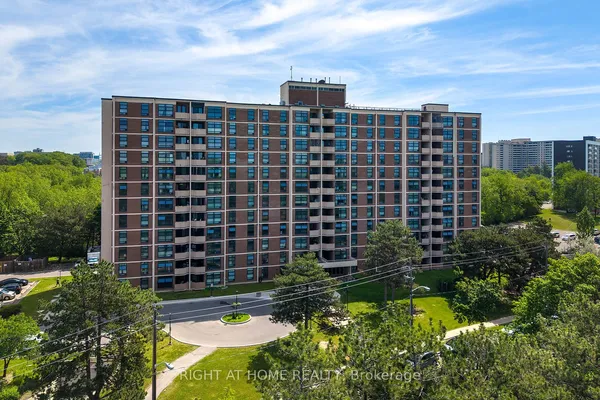
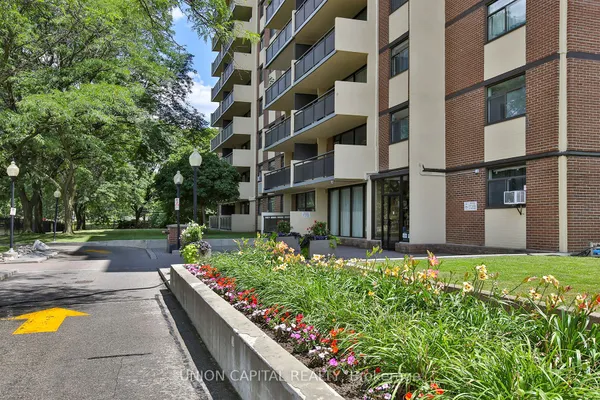
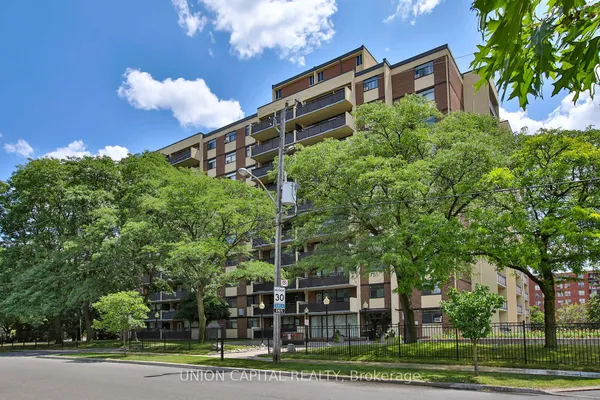
Welcome to this beautifully maintained 1+1 bedroom apartment in the heart of Glenfield-Jane Heights! Step into an inviting foyer featuring quality built-in closet storage and modern tile flooring. The bright and spacious open-concept living and dining area showcases elegant engineered hardwood flooring and offers a walkout to the balcony, creating the perfect space to relax and unwind. The stylish chef-inspired kitchen features quality finishes and a functional layout, while the generously sized bedroom and versatile den provide comfortable living space for professionals, couples, or those working from home.Enjoy year-round comfort with a quiet split air conditioning and heating system. The balcony was updated in 2022, adding to the appeal of this impressive unit. Parking can be rented through the building, subject to availability, with both indoor and outdoor options.Conveniently located just steps from TTC bus service with easy connections to Finch West Subway Station, and close to Highway 400 for commuters. Enjoy excellent access to nearby parks and green spaces, schools, shopping, grocery stores, restaurants, recreation facilities, and York University. A fantastic opportunity to own a stylish and conveniently located home offering comfort, functionality and excellent access to everyday amenities!
Key facts
Property details
Rooms & baths
Condo details
Financial
Mortgage calculator
Location
Market Overview
Toronto W05
Listing data provided by the Toronto Regional Real Estate Board (TRREB).
Similar properties

The listing data is provided under copyright by the Toronto Regional Real Estate Board (TRREB). The listing data is deemed reliable but is not guaranteed accurate by TRREB. The trademarks MLS®, Multiple Listing Service® and the associated logos are owned by The Canadian Real Estate Association (CREA) and identify the quality of services provided by real estate professionals who are members of CREA.
Last updated: October 8, 2026.