
48 Benway Drive
Rexdale-Kipling · Toronto W10 · ON · M9W 1Z3
On market 30 days
About this property
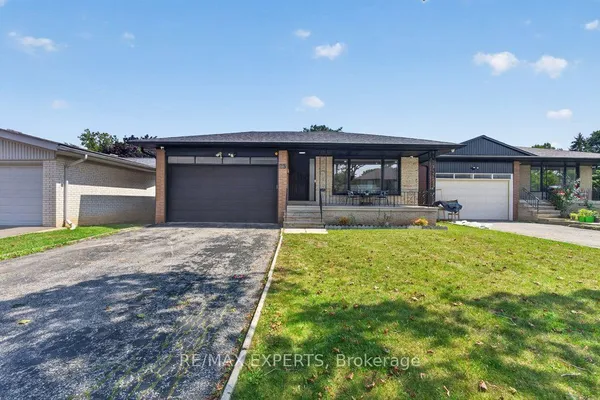
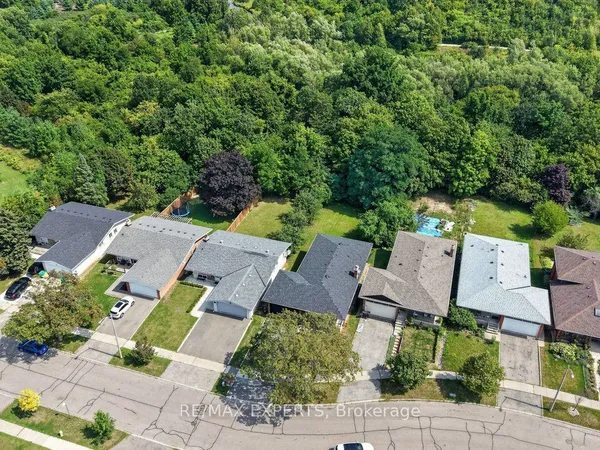
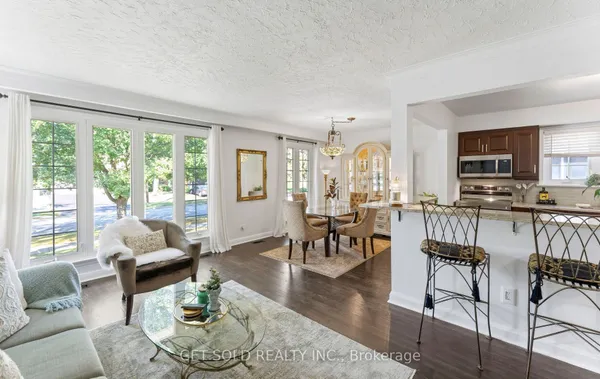
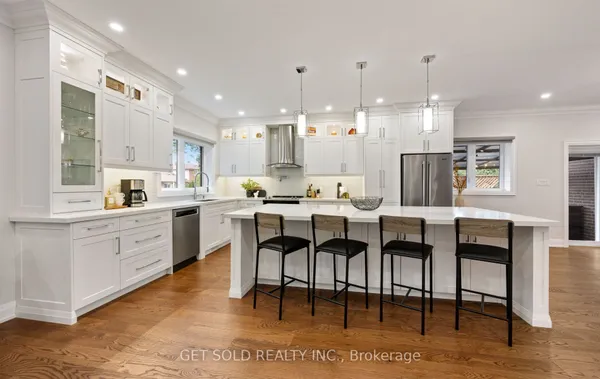
Welcome to this beautifully updated home in the convenient and family-friendly Rexdale & Kipling neighbourhood! This turnkey property offers an excellent opportunity for families, multi-generational living and investors alike. The main floor underwent a top-to-bottom renovation in August 2026, featuring a brand-new modern kitchen with premium quartz countertop and new appliances, a beautifully updated bathroom, new flooring and fresh, contemporary paint throughout. The fully finished lower level features a separate entrance, second kitchen, spacious living area, two generous bedrooms and a 3-piece bathroom, offering excellent flexibility for extended family, guests or potential rental income, subject to applicable municipal requirements and approvals. Conveniently located close to Costco, Walmart, major banks, schools, colleges and Etobicoke General Hospital, with easy access to Highways 401 & 409 and TTC services. A fantastic opportunity to own a move-in-ready home with extensive recent upgrades and versatile living space in a well-connected Etobicoke location! Please Note: Some photos are virtually staged and cleaned.
Key facts
Property details
Rooms & baths
Building & utilities
Parking
Lot
Financial
Mortgage calculator
Location
Market Overview
Toronto W10
Listing data provided by the Toronto Regional Real Estate Board (TRREB).
Similar properties
The listing data is provided under copyright by the Toronto Regional Real Estate Board (TRREB). The listing data is deemed reliable but is not guaranteed accurate by TRREB. The trademarks MLS®, Multiple Listing Service® and the associated logos are owned by The Canadian Real Estate Association (CREA) and identify the quality of services provided by real estate professionals who are members of CREA.
Last updated: October 8, 2026.