
60 Parrotta Drive, Unit 276
Humberlea-Pelmo Park W5 · Toronto W05 · ON · M9M 0B4
On market 14 days
About this property
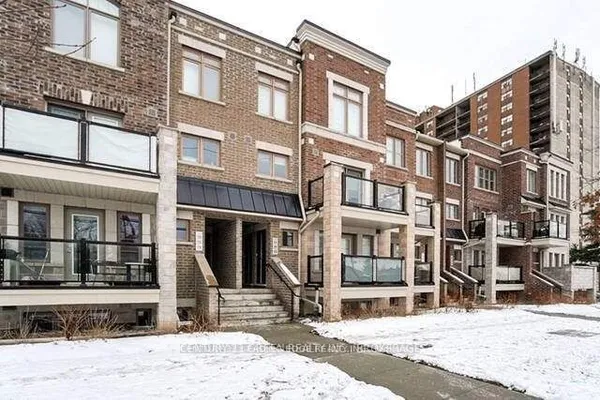
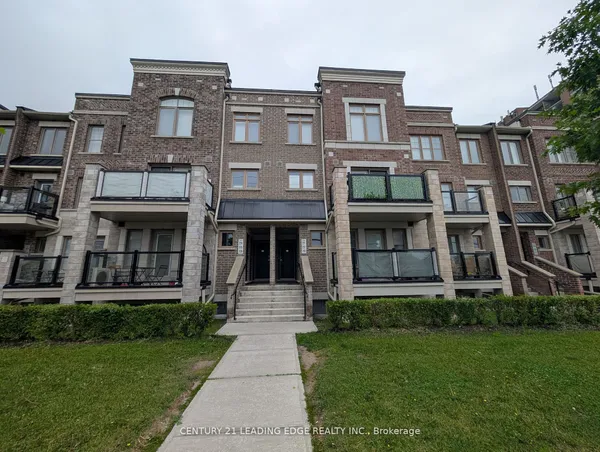
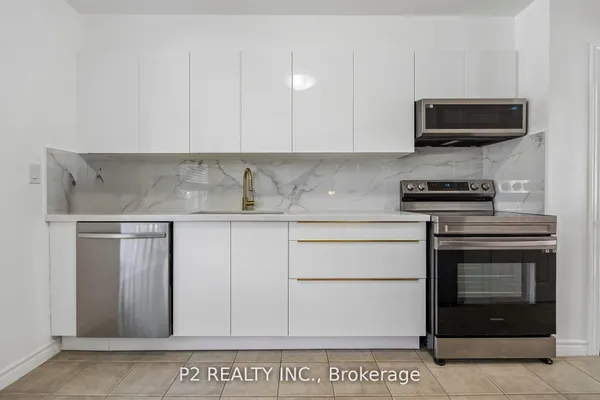
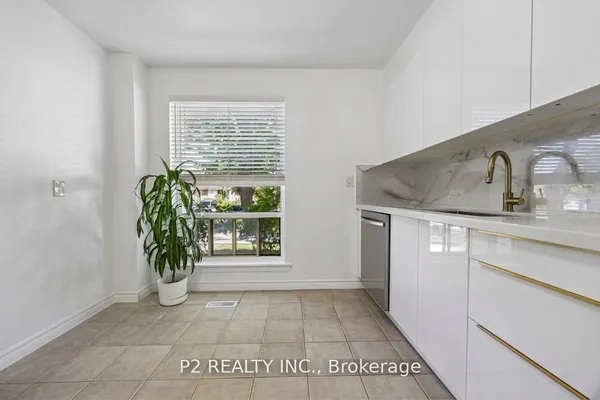
Move-In Ready! Welcome to this stunning, beautifully maintained townhouse featuring a bright, spacious open-concept layout and stylish modern finishes throughout. Oversized windows fill the home with natural light, complemented by elegant flooring, pot lights, and a striking fireplace feature wall that creates a warm and inviting living space. The modern kitchen features quartz countertops, stainless steel appliances, ample cabinetry, and a convenient breakfast bar, opening seamlessly to the spacious living and dining areas. Perfect for both everyday living and entertaining. Enjoy your own private balcony, ideal for morning coffee or relaxing at the end of the day. Upstairs, generously sized bedrooms and modern bathrooms provide comfortable and functional living space. Additional conveniences include secure underground parking and a private locker. Situated in a well-maintained community, conveniently located close to parks, schools, shopping, restaurants, transit, and major highways. A wonderful opportunity to enjoy stylish, low-maintenance living in a highly convenient location. Move in and enjoy!
Key facts
Property details
Rooms & baths
Parking
Condo details
Financial
Mortgage calculator
Location
Market Overview
Toronto W05
Listing data provided by the Toronto Regional Real Estate Board (TRREB).
Similar properties
The listing data is provided under copyright by the Toronto Regional Real Estate Board (TRREB). The listing data is deemed reliable but is not guaranteed accurate by TRREB. The trademarks MLS®, Multiple Listing Service® and the associated logos are owned by The Canadian Real Estate Association (CREA) and identify the quality of services provided by real estate professionals who are members of CREA.
Last updated: October 8, 2026.