
4 Warlingham Court
Eringate-Centennial-West Deane · Toronto W08 · ON · M9C 3K3
On market 10 days
About this property
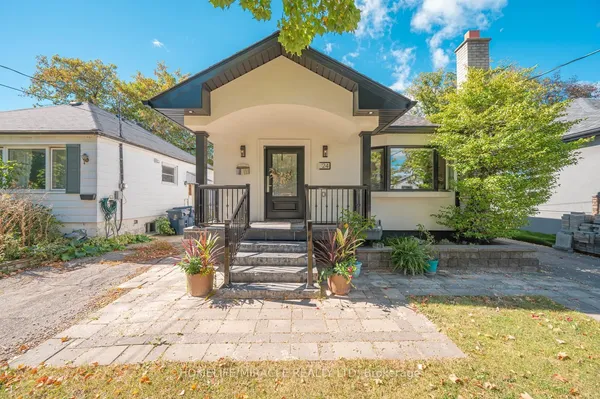
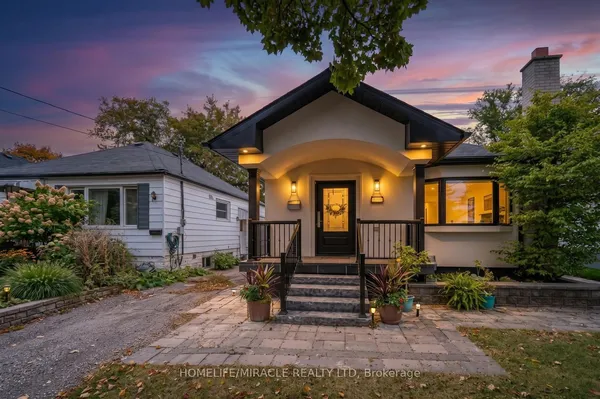
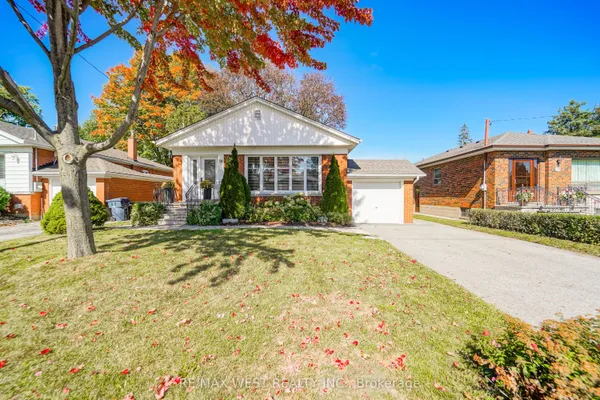
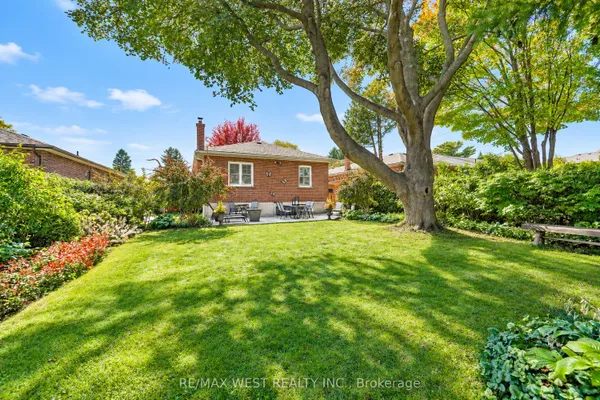
Welcome to this charming and meticulously maintained 3-bedroom, 3-bathroom bungalow in the desirable Eringate-Centennial-West Deane community. Lovingly cared for, this family-friendly home features a finished basement and a separate side entrance, offering excellent flexibility for a growing family or investors. Situated on a quiet court, the property is just a 3-minute walk to Centennial Park, currently undergoing a major redevelopment that will introduce state-of-the-art sports facilities, enhanced walking and cycling paths, and improved recreational amenities. Enjoy convenient access to major highways, while Renforth Station and the Eglinton Crosstown LRT are within walking distance, making commuting throughout the GTA easy and accessible. A wonderful opportunity to own a well-maintained home in a quiet, established neighbourhood with exciting recreational and transit improvements nearby.
Key facts
Property details
Rooms & baths
Building & utilities
Parking
Lot
Financial
Rooms
9 rooms on 2 level s
| Type | Dimensions | Features |
|---|---|---|
| Main | ||
| Living Room | 15'9" × 12'10" | Overlooks FrontyardCombined w/Dining |
| Dining Room | 10'10" × 7'7" | Combined w/LivingOpen Concept |
| Kitchen | 21'4" × 9'10" | Ceramic FloorBreakfast Bar |
| Primary Bedroom | 12'6" × 11'2" | Hardwood FloorSemi Ensuite |
| Bedroom 2 | 11'2" × 9'9" | Hardwood FloorOverlooks Backyard |
| Bedroom 3 | 13'1" × 8'10" | Hardwood FloorCloset |
| Basement | ||
| Recreation | 24'3" × 12'10" | B/I BarFireplace |
| Room | 20'8" × 19'8" | Ceramic FloorCloset |
| Room | 17'5" × 11'6" | Ceramic FloorDouble Sink |
Mortgage calculator
Location
Market Overview
Toronto W08
Listing data provided by the Toronto Regional Real Estate Board (TRREB).
Similar properties
The listing data is provided under copyright by the Toronto Regional Real Estate Board (TRREB). The listing data is deemed reliable but is not guaranteed accurate by TRREB. The trademarks MLS®, Multiple Listing Service® and the associated logos are owned by The Canadian Real Estate Association (CREA) and identify the quality of services provided by real estate professionals who are members of CREA.
Last updated: October 8, 2026.