
284 Mill Road, Unit E1
Markland Wood · Toronto W08 · ON · M9C 4W6
On market 9 days
About this property
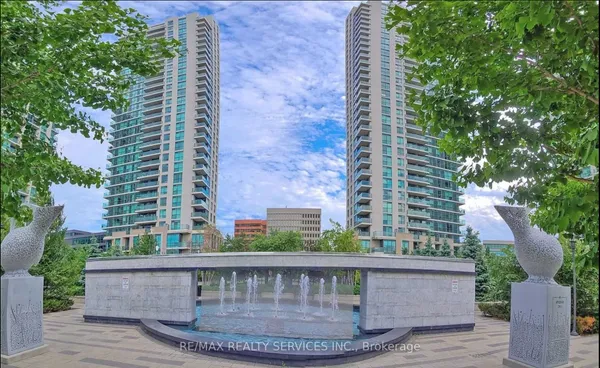
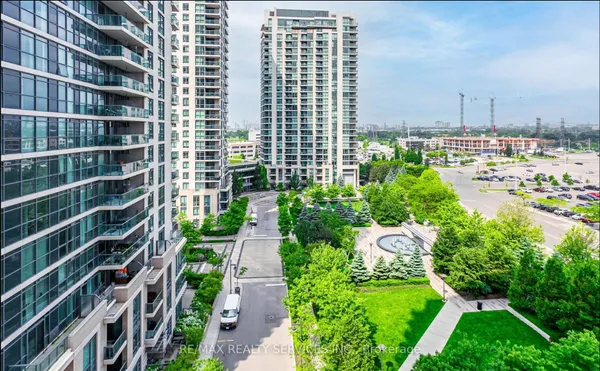
Welcome to The Masters, one of Etobicoke's most established and sought-after condominium communities. This spacious 3+1 bedroom, 2 bath bungalow-style suite offers the kind of generous living space rarely found in newer condos, along with three private balconies and new broadloom throughout. The large kitchen provides an abundance of cabinetry and storage, while the flexible family room is ideal as a home office or den. Enjoy beautifully maintained grounds, a welcoming community atmosphere and an impressive range of amenities, including indoor and outdoor pools, fitness facilities, tennis, squash, sauna and more. Ideally located in Markland Wood, close to golf, parks, shopping, transit and major highways, with easy access to downtown Toronto and Pearson Airport. A wonderful opportunity to enjoy space, comfort and an established community in a convenient Etobicoke location.
Key facts
Property details
Rooms & baths
Parking
Condo details
Financial
Rooms
8 rooms on 1 level
| Type | Dimensions | Features |
|---|---|---|
| Main | ||
| Living Room | 20' × 17' | W/O To BalconyBroadloom |
| Dining Room | 20' × 17' | Broadloom |
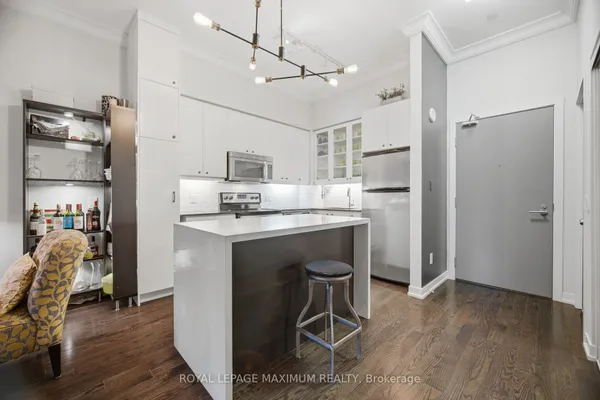
| Kitchen | 12'6" × 7' | Eat-in KitchenDouble Sink |
| Family Room | 12'9" × 10' | W/O To BalconyWindow |
| Primary Bedroom | 14'9" × 10'9" | 3 Pc EnsuiteW/O To Balcony |
| Bedroom 2 | 11'6" × 9'4" | East ViewBroadloom |
| Bedroom 3 | 11'6" × 9'9" | East ViewParquet |
| Laundry | 7' × 4'11" | |
Mortgage calculator
Location
Market Overview
Toronto W08
Listing data provided by the Toronto Regional Real Estate Board (TRREB).
Similar properties
The listing data is provided under copyright by the Toronto Regional Real Estate Board (TRREB). The listing data is deemed reliable but is not guaranteed accurate by TRREB. The trademarks MLS®, Multiple Listing Service® and the associated logos are owned by The Canadian Real Estate Association (CREA) and identify the quality of services provided by real estate professionals who are members of CREA.
Last updated: October 8, 2026.