
441 Rimilton Avenue
Alderwood · Toronto W06 · ON · M8W 2G7
On market 8 days
About this property
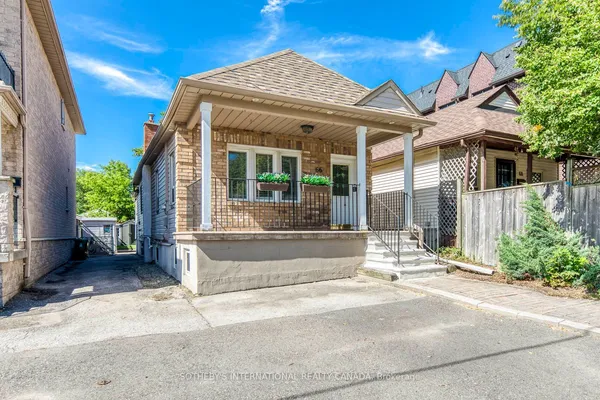
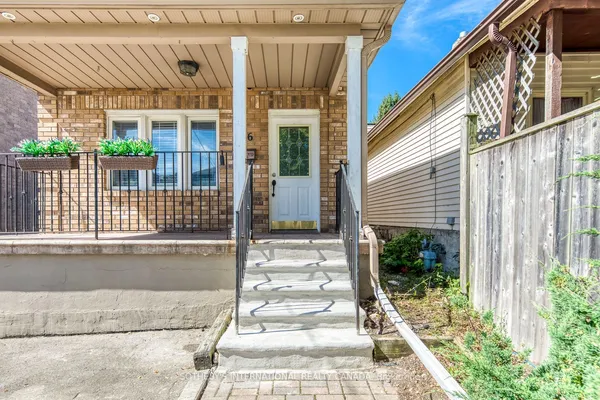
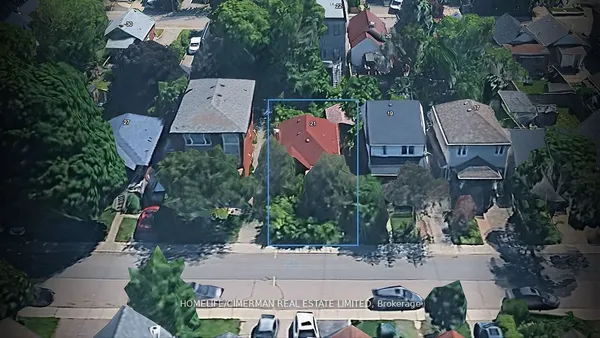
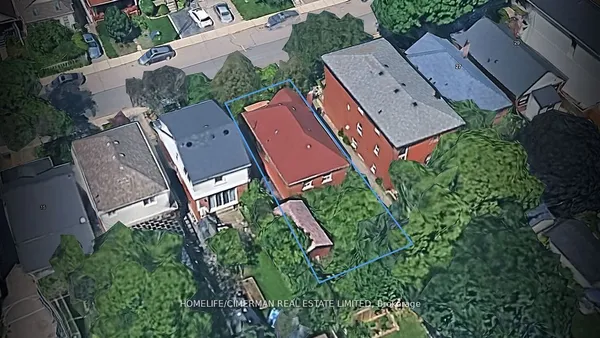
An Affordable Detached Home Offering The Perfect Opportunity For A Young Couple To Get Into The Market While Keeping Family Close. The Beautifully Finished Lower-Level In-Law Suite Is Ideal For Mom Or Dad, Providing Comfortable Separate Living Space While Still Being Part Of The Home. Charming 2+1 Bedroom, 2 Bathroom Detached Bungalow In The Sought-After Alderwood Community. The Main Floor Has Been Tastefully Renovated And Features A Modern Kitchen With Granite Counters , Wood Floors Throughout, And A Walkout From The Bedrooms To The Sundeck And Beautifully Landscaped Backyard. Conveniently Located Close To Great Local Schools, GO Transit, Highways, Airport And Shopping.
Key facts
Property details
Rooms & baths
Building & utilities
Parking
Lot
Financial
Rooms
12 rooms on 2 level s
| Type | Dimensions | Features |
|---|---|---|
| Main | ||
| Living Room | 13'9" × 10'4" | Combined w/DiningBay Window |
| Dining Room | 7'10" × 10'4" | Combined w/LivingVinyl Floor |
| Kitchen | 11'8" × 8'4" | Granite CountersVinyl Floor |
| Primary Bedroom | 11'8" × 10'4" | W/O To SundeckVinyl Floor |
| Bedroom 2 | 10'8" × 8'7" | W/O To SundeckVinyl Floor |
| Bathroom | 6'7" × 4'11" | Separate Shower |
| Basement | ||
| Recreation | 15'3" × 10'4" | Pot LightsOpen Concept |
| Dining Room | 10'8" × 8'8" | Pot LightsOpen Concept |
| Laundry | 8'10" × 8'6" | Cushion Floor |
| Kitchen | 10'3" × 6' | B/I StoveB/I Oven |
| Bathroom | 7'4" × 7'10" | 3 Pc Bath |
| Bedroom | 9'3" × 9'2" | Large Window |
Mortgage calculator
Location
Market Overview
Toronto W06
Listing data provided by the Toronto Regional Real Estate Board (TRREB).
Similar properties
The listing data is provided under copyright by the Toronto Regional Real Estate Board (TRREB). The listing data is deemed reliable but is not guaranteed accurate by TRREB. The trademarks MLS®, Multiple Listing Service® and the associated logos are owned by The Canadian Real Estate Association (CREA) and identify the quality of services provided by real estate professionals who are members of CREA.
Last updated: October 8, 2026.