
6 Dittmer Crescent
West Humber-Clairville · Toronto W10 · ON · M9W 4P8
On market 7 days
About this property
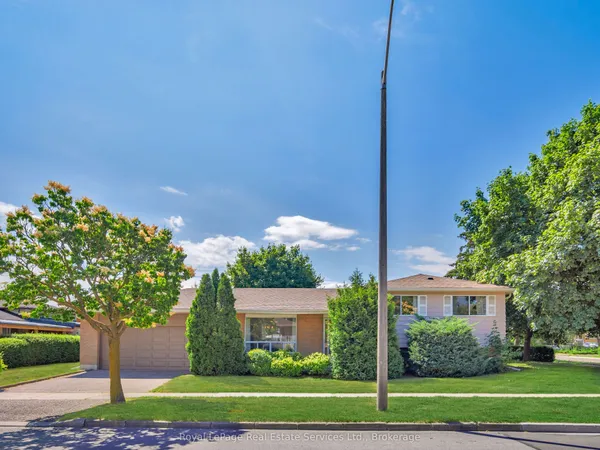
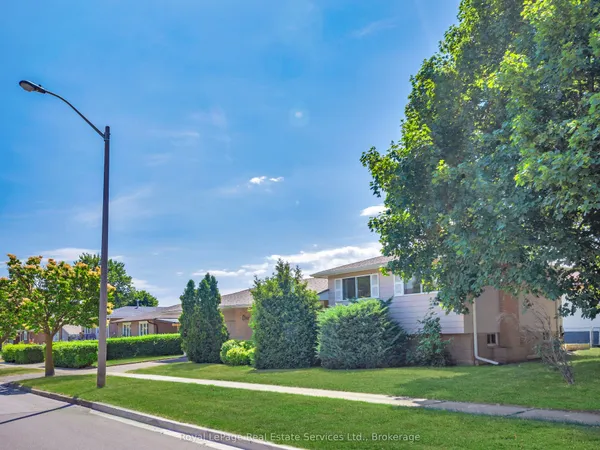
Welcome To This Well-Maintained Two-Storey Detached Brick Home, Ideally Situated In One Of North Etobicoke's Desirable Neighbourhood. Lovingly Owned By The Same Family Since 1968, This 3-Bedroom, 3-Bathroom Home Offers A Wonderful Blend Of Classic Character, Thoughtful Updates, And Exceptional Outdoor Space. Freshly Painted Throughout, The Home Features A Remodeled Kitchen And Updated Upstairs Bathrooms, Along With Vinyl Windows And A Newer Heat Pump And Air-Conditioning System. A Large Front Porch Adds Inviting Curb Appeal And Provides The Perfect Spot To Relax And Enjoy The Neighbourhood. Set On An Impressive 45 X 123-Foot Lot, The Property Offers Plenty Of Room For Families, Entertaining, Gardening, Or Future Possibilities. The Extra-Long Driveway Accommodates Up To Six Vehicles, While The Oversized Detached Garage Provides Excellent Flexibility And Can Easily Serve As A Hobby Shop, Workshop, Additional Storage Space Or The Possibility Of A Garden Suite . Located Within Walking Distance To Schools, Parks, And Public Transit, This Is A Fantastic Opportunity To Own A Spacious Detached Home In An Established And Convenient North Etobicoke Community. A Rare Offering With A Great Lot, Ample Parking, Oversized Garage, And Decades Of Pride Of Ownership.
Key facts
Property details
Rooms & baths
Building & utilities
Parking
Lot
Financial
Mortgage calculator
Location
Market Overview
Toronto W10
Listing data provided by the Toronto Regional Real Estate Board (TRREB).
Similar properties
The listing data is provided under copyright by the Toronto Regional Real Estate Board (TRREB). The listing data is deemed reliable but is not guaranteed accurate by TRREB. The trademarks MLS®, Multiple Listing Service® and the associated logos are owned by The Canadian Real Estate Association (CREA) and identify the quality of services provided by real estate professionals who are members of CREA.
Last updated: October 8, 2026.