
1800 The Collegeway Way, Unit 1401
Erin Mills · Mississauga · ON · L5L 5S4
On market 3 days
About this property
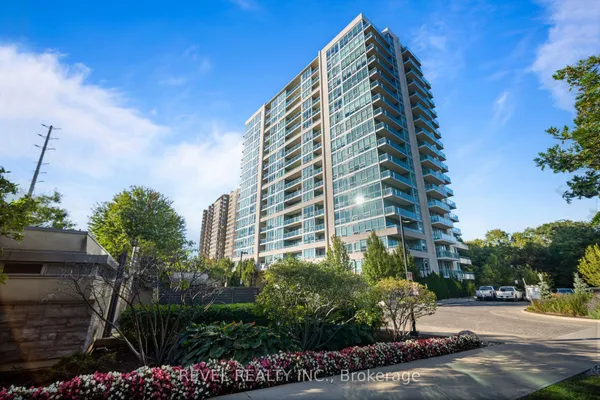
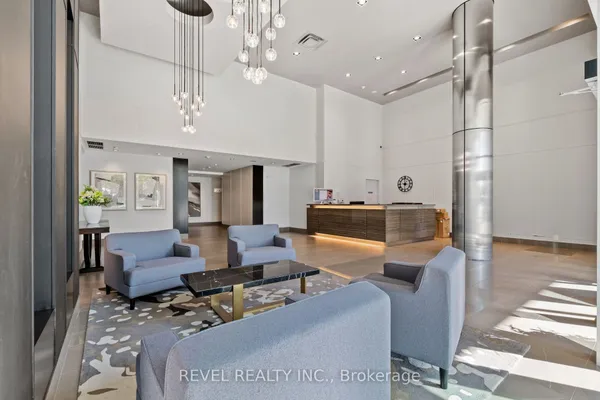
Rarely Available 1,380 Sq. Ft. "Doral" Model at Prestigious Granite Gates! Welcome home to suite 1401, a spacious residence offering with inviting foyer, stunning panoramic views from every window and custom California shutters throughout. The updated eat-in kitchen features a breakfast bar, abundant counter space, and extensive updated cabinetry and large dining area. Grand open-concept living and dining areas with hardwood floors is ideal for entertaining. The expansive primary suite features its own private balcony, a large walk-in closet with an integrated central-vac unit, two additional double closets, and a 5-pc ensuite bathroom with a walk-in shower. Generous second bedroom, 4-pc guest bath, dedicated linen closet, and a separate laundry room complete with a utility sink and storage cabinets. This unit has two side by side parking spaces and a large storage locker. All-inclusive maintenance fee covers heat, central AC, hydro, water & cable TV and internet! Enjoy a vibrant resident community surrounded by gorgeous gardens & outdoor spaces. Building amenities include a 24-hr concierge/security, gorgeous lobby, indoor saltwater pool, jacuzzi, sauna, gym, second main floor sitting area with baby grand piano overlooking the tranquil garden patio, beautifully appointed party/meeting room, and a library with a full-size pool table, car wash and community BBQs. Steps to Glen Erin Trails & nearby Erindale Park.
Key facts
Property details
Rooms & baths
Parking
Condo details
Financial
Mortgage calculator
Location
Market Overview
Mississauga
Listing data provided by the Toronto Regional Real Estate Board (TRREB).
Similar properties




The listing data is provided under copyright by the Toronto Regional Real Estate Board (TRREB). The listing data is deemed reliable but is not guaranteed accurate by TRREB. The trademarks MLS®, Multiple Listing Service® and the associated logos are owned by The Canadian Real Estate Association (CREA) and identify the quality of services provided by real estate professionals who are members of CREA.
Last updated: October 8, 2026.